7324 Spicer Drive, Citrus Heights, CA 95621
- $529,000
- 3
- BD
- 2
- BA
- 1,936
- SqFt




- List Price
- $529,000
- Price Change
- ▼ $10,000 1784403018
- MLS#
- 226057778
- Status
- ACTIVE
- Building / Subdivision
- Creekwood Estates
- Bedrooms
- 3
- Bathrooms
- 2
- Living Sq. Ft
- 1,936
- Type
- Single Family Residential
- Zip
- 95621
- City
- Citrus Heights
Property Description
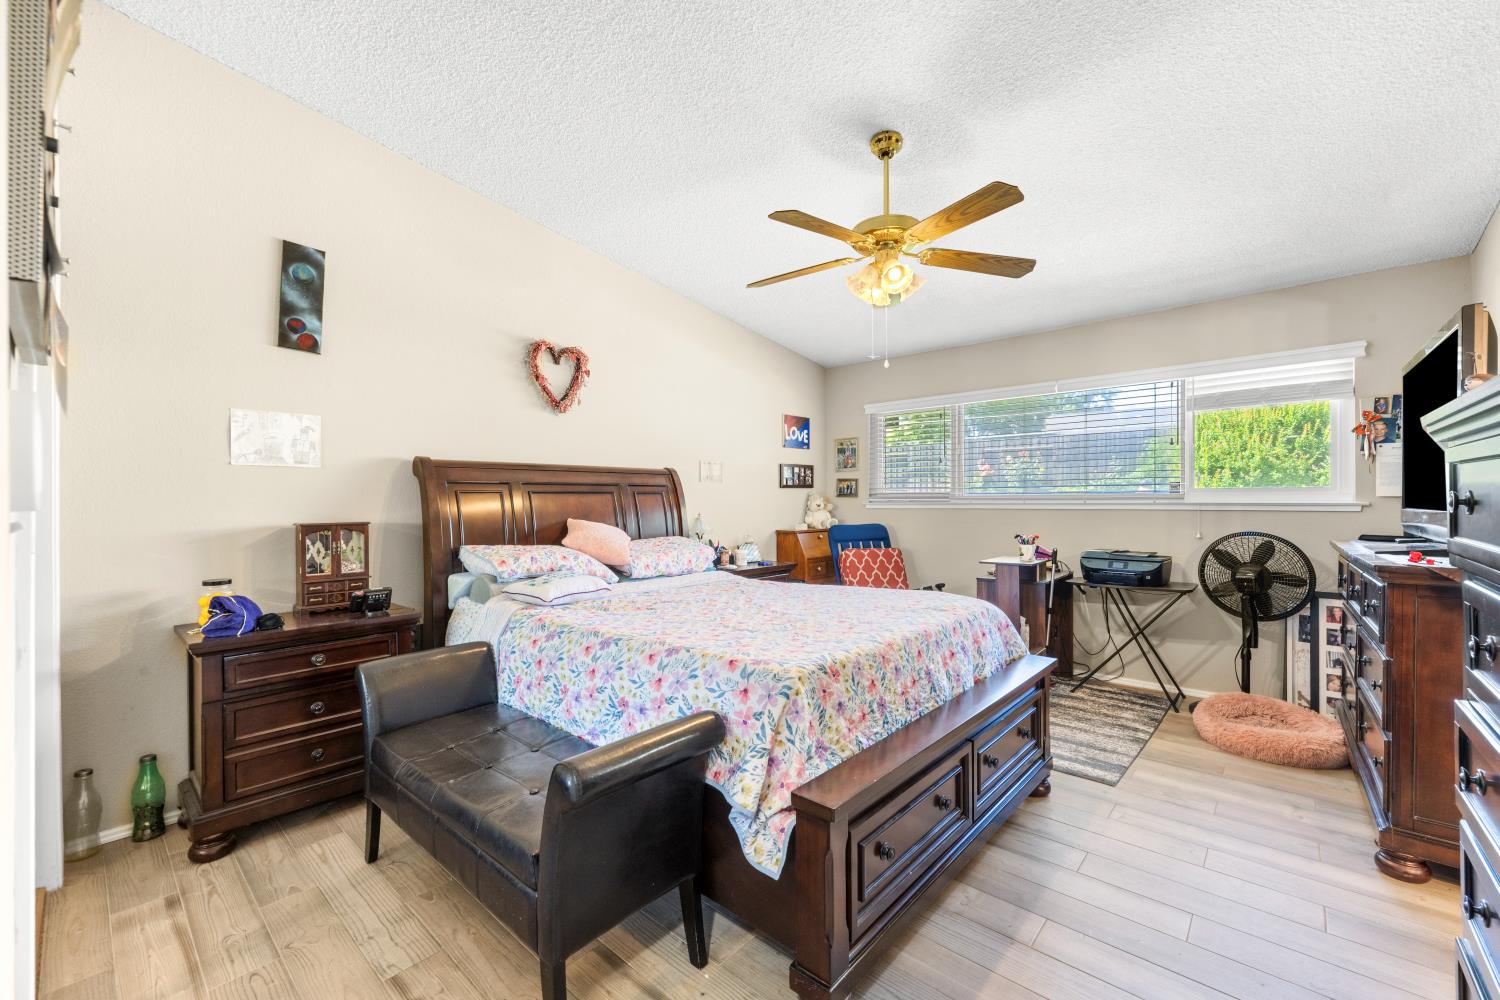
This is a must-see property listing that is perfect for growing or multi-generational families. Originally appraised at $550,000 and now reduced to sell, this highly energy-efficient Ranch-style home features: Key Highlights: A 50+ year tile roof, dual-pane windows, a whole-house fan, an upgraded R-value insulated attic with new ductwork, and an immaculately maintained 2017 HVAC system (including a 1-year Gilmore Heating and Air maintenance program). - Spacious Interior: Large bedrooms, a master bath with a walk-in jetted tub and shower, a sunroom, a large great room, and a family room off the kitchen. It also includes an easily convertible 4th bedroom, a versatile office/pantry room, and a floor-to-ceiling gas-ready rock fireplace. - Premium Extras: Four wall-mounted TVs, four breakfast bar stools, a large backyard with extra-high privacy fencing, and a covered double-roof patio for year-round use. - Location: Situated within 2-3 miles of schools (daycare through high school), gyms, restaurants, parks, Costco, Sam's Club, and American River access. This home is rated one of the most energy efficient homes in the area. (Per SMUD and PG&E)
/u.realgeeks.media/greensidepropertiescalifornia/logo_hor.png)
Additional Information
- Land Area (Acres)
- 0.2
- Year Built
- 1974
- Subtype
- Single Family Residence
- Subtype Description
- Detached
- Style
- Ranch
- Construction
- Stucco, Frame, Wood
- Foundation
- Slab
- Stories
- 1
- Garage Spaces
- 2
- Garage
- Garage Facing Front
- Baths Other
- Tub w/Shower Over, Window
- Master Bath
- Jetted Tub, Window
- Floor Coverings
- Carpet, Tile
- Room Description
- Primary Bedroom, Baths Other, Primary Bedroom, Office, Dining Room, Family Room, Sun Room, Kitchen, Laundry, Living Room
- Laundry Description
- Cabinets, Sink, Electric, Inside Room
- Dining Description
- Formal Area, Other
- Kitchen Description
- Ceramic Counter
- Kitchen Appliances
- Built-In Electric Oven, Dishwasher, Disposal, Microwave, Electric Cook Top, Tankless Water Heater
- Number of Fireplaces
- 1
- Fireplace Description
- Brick, Family Room, Wood Burning, Gas Piped
- Road Description
- Asphalt
- Cooling
- Ceiling Fan(s), Central, Whole House Fan
- Heat
- Central, Fireplace(s), Natural Gas
- Water
- Public
- Utilities
- Electric, Sewer In & Connected, Natural Gas Connected
- Sewer
- Public Sewer
Mortgage Calculator
Listing courtesy of Re/Max Gold Fair Oaks.

All measurements and all calculations of area (i.e., Sq Ft and Acreage) are approximate. Broker has represented to MetroList that Broker has a valid listing signed by seller authorizing placement in the MLS. Above information is provided by Seller and/or other sources and has not been verified by Broker. Copyright 2026 MetroList Services, Inc. The data relating to real estate for sale on this web site comes in part from the Broker Reciprocity Program of MetroList® MLS. All information has been provided by seller/other sources and has not been verified by broker. All interested persons should independently verify the accuracy of all information. Last updated .