3024 I Street, Sacramento, CA 95816
- $699,000
- 3
- BD
- 4
- BA
- 1,731
- SqFt




- List Price
- $699,000
- MLS#
- 226057675
- Status
- ACTIVE
- Bedrooms
- 3
- Bathrooms
- 4
- Living Sq. Ft
- 1,731
- Type
- Townhome
- Zip
- 95816
- City
- Sacramento
Property Description
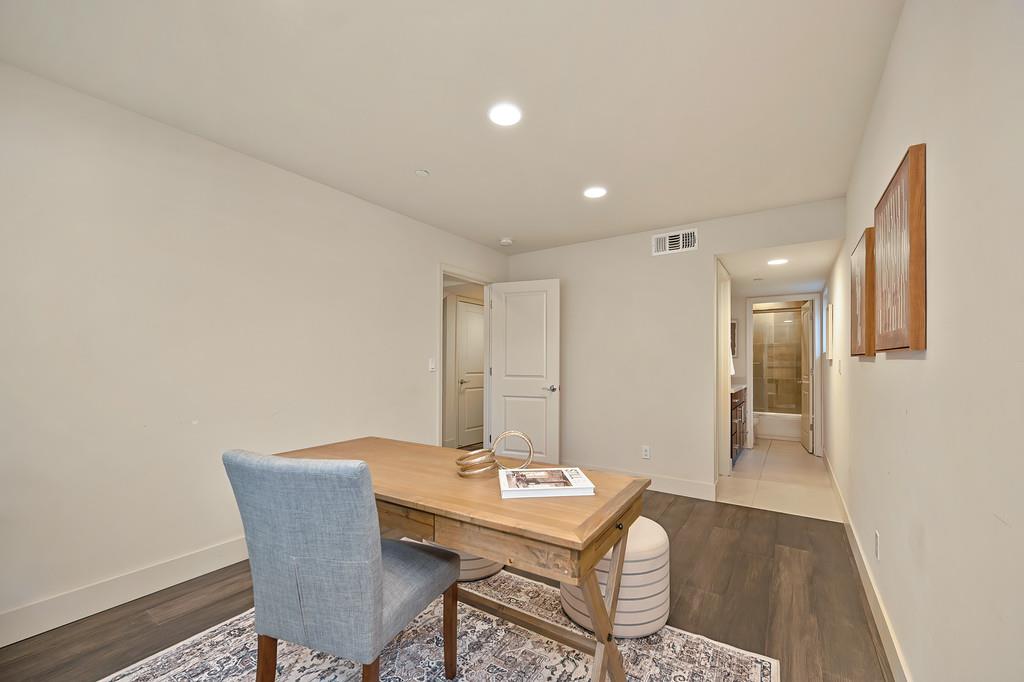
Experience modern Midtown/East Sacramento living in this stunning 3-story townhome, ideally located in one of Sacramento's most desirable neighborhoods. Built in 2016, this 1,731 sq. ft. home offers 3 spacious bedrooms, 3.5 bathrooms, and a thoughtfully designed floor plan perfect for comfortable living and entertaining. Each bedroom features its own private en-suite bathroom, providing exceptional privacy for family, guests, or roommates. The primary suite includes automatic window shades for added comfort and convenience. As the only residence in the community with windows along one side, this home is filled with an abundance of natural light throughout. Enjoy relaxing or entertaining on the private rooftop deck, then park with ease in the gated one-car garage with convenient alley access. Whether you're enjoying the vibrant urban lifestyle with The Limelight, Safeway, McKinley Park, and the countless restaurants, coffee shops, boutiques, and nightlife of Midtown and Downtown Sacramento just moments away, or unwinding in your own private retreat, this exceptional home offers the very best of Midtown/East Sacramento living.
/u.realgeeks.media/greensidepropertiescalifornia/logo_hor.png)
Additional Information
- Land Area (Acres)
- 0.029300000000000003
- Year Built
- 2016
- Subtype
- Townhouse
- Subtype Description
- Attached
- Construction
- Stucco, Glass
- Foundation
- Slab
- Stories
- 3
- Garage Spaces
- 1
- Garage
- Attached, Garage Door Opener, Garage Facing Rear
- Baths Other
- Closet, Tub w/Shower Over
- Master Bath
- Shower Stall(s), Walk-In Closet
- Floor Coverings
- Carpet, Laminate, Tile
- Laundry Description
- Laundry Closet, Stacked Only, Washer/Dryer Stacked Included, Inside Area
- Dining Description
- Other
- Kitchen Description
- Pantry Closet, Granite Counter
- Kitchen Appliances
- Dishwasher, Disposal, Microwave, Tankless Water Heater
- HOA
- Yes
- Cooling
- Central
- Heat
- Central
- Water
- Public
- Utilities
- Public, Sewer In & Connected
- Sewer
- Public Sewer
Mortgage Calculator
Listing courtesy of Windermere Signature Properties Sierra Oaks.

All measurements and all calculations of area (i.e., Sq Ft and Acreage) are approximate. Broker has represented to MetroList that Broker has a valid listing signed by seller authorizing placement in the MLS. Above information is provided by Seller and/or other sources and has not been verified by Broker. Copyright 2026 MetroList Services, Inc. The data relating to real estate for sale on this web site comes in part from the Broker Reciprocity Program of MetroList® MLS. All information has been provided by seller/other sources and has not been verified by broker. All interested persons should independently verify the accuracy of all information. Last updated .