11780 Long Bar Court, Gold River, CA 95670
- $1,099,000
- 4
- BD
- 6
- BA
- 3,800
- SqFt




- List Price
- $1,099,000
- Price Change
- ▼ $51,000 1788901097
- MLS#
- 226056588
- Status
- ACTIVE
- Bedrooms
- 4
- Bathrooms
- 6
- Living Sq. Ft
- 3,800
- Type
- Single Family Residential
- Zip
- 95670
- City
- Gold River
Property Description
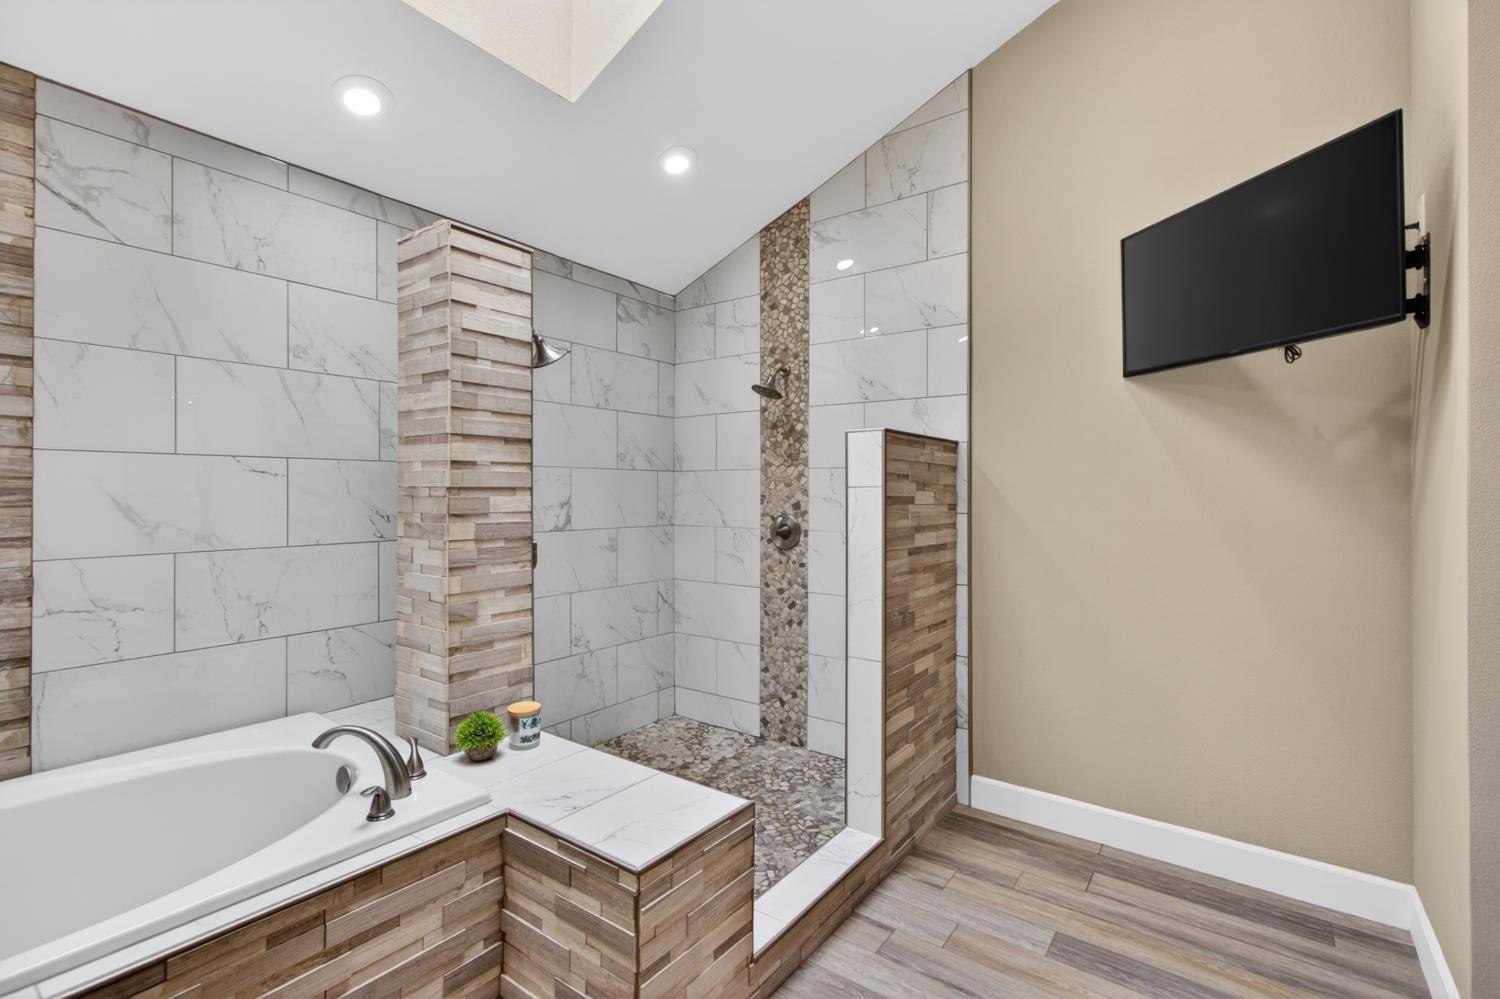
Welcome to refined living in the heart of Gold River where timeless quality meets modern upgrades in this stunning Powell-built estate. Spanning approximately 3,800 square feet, this expansive home offers 4 spacious bedrooms, each with its own private ensuite, plus a versatile loft ideal for a home office, media room, or additional living space. Every detail has been thoughtfully curated with comfort and convenience in mind. All ensuite bathrooms have been enhanced with smart features and beautifully remodeled throughout. The primary suite bathroom is a true showpiece, featuring floor-to-ceiling tile and custom designer finishes that create a luxurious, spa-like retreat. Brand new flooring flows seamlessly throughout, adding warmth and cohesion to the open, well-designed floor plan. The updated chef's kitchen is both functional and sophisticated, featuring stainless steel appliances, double ovens, dual dishwashers, a built-in sub zero refrigerator, 6 burner built in gas range, ample storage, and generous prep space perfect for everyday living and entertaining alike. Natural light pours into the main living areas, highlighting the home's spacious layout and exceptional pride of ownership. Adding long-term value and peace of mind, the home also features a newer tile roof & a recently serviced HVAC system. A spacious 4-car garage with built in shelving provides ample room for vehicles, storage, or hobbies, while a convenient garage-access bathroom adds practicality for outdoor living and entertaining. Step outside to a large, meticulously landscaped lot designed for both relaxation and entertaining. Enjoy a fully equipped outdoor kitchen and built in fire pits; ideal for hosting gatherings or quiet evenings at home. Located in the highly desirable Gold River community, residents enjoy access to scenic walking and hiking trails, lush greenbelts, and close proximity to the Gold River Racquet Club and Aquatic Center. This is a rare opportunity to own a thoughtfully upgraded, quality-built home in one of the area's most sought-after neighborhoods. Experience elevated living, exceptional craftsmanship, and a lifestyle that truly has it all. Seller is open to creative financing!
/u.realgeeks.media/greensidepropertiescalifornia/logo_hor.png)
Additional Information
- Land Area (Acres)
- 0.2485
- Year Built
- 1995
- Subtype
- Single Family Residence
- Subtype Description
- Detached
- Style
- Mid-Century
- Construction
- Frame, Wood
- Foundation
- Slab
- Stories
- 2
- Garage Spaces
- 4
- Garage
- Attached
- Baths Other
- Tile, Tub w/Shower Over, Window, See Remarks
- Master Bath
- Shower Stall(s), Double Sinks, Skylight/Solar Tube, Soaking Tub, Walk-In Closet
- Floor Coverings
- Carpet, Tile, Wood
- Room Description
- Loft, Attic, Primary Bathroom, Bonus Room, Office, Dining Room, Possible Guest, Family Room
- Laundry Description
- Cabinets, Dryer Included, Sink, Washer Included, Inside Area, Inside Room
- Dining Description
- Formal Area
- Kitchen Description
- Breakfast Area, Pantry Cabinet, Granite Counter, Island, Kitchen/Family Combo
- Kitchen Appliances
- Built-In Freezer, Gas Cook Top, Built-In Gas Oven, Built-In Gas Range, Built-In Refrigerator, Dishwasher, Disposal, Microwave, Double Oven, Tankless Water Heater, See Remarks
- Number of Fireplaces
- 3
- Fireplace Description
- Living Room, Primary Bedroom, Family Room
- HOA
- Yes
- Misc
- Kitchen, Built-In Barbeque, Fire Pit
- Cooling
- Ceiling Fan(s), Central, Whole House Fan
- Heat
- Central, Fireplace(s)
- Water
- Public
- Utilities
- Cable Available, Public, Underground Utilities, Natural Gas Connected
- Sewer
- Public Sewer
- Restrictions
- Other
Mortgage Calculator
Listing courtesy of House Real Estate.

All measurements and all calculations of area (i.e., Sq Ft and Acreage) are approximate. Broker has represented to MetroList that Broker has a valid listing signed by seller authorizing placement in the MLS. Above information is provided by Seller and/or other sources and has not been verified by Broker. Copyright 2026 MetroList Services, Inc. The data relating to real estate for sale on this web site comes in part from the Broker Reciprocity Program of MetroList® MLS. All information has been provided by seller/other sources and has not been verified by broker. All interested persons should independently verify the accuracy of all information. Last updated .