10576 Sheldon Road, Elk Grove, CA 95624
- $1,145,000
- 4
- BD
- 3
- BA
- 2,400
- SqFt




- List Price
- $1,145,000
- Price Change
- ▼ $100,000 1782956244
- MLS#
- 226056317
- Status
- ACTIVE
- Bedrooms
- 4
- Bathrooms
- 3
- Living Sq. Ft
- 2,400
- Type
- Single Family Residential
- Zip
- 95624
- City
- Elk Grove
Property Description
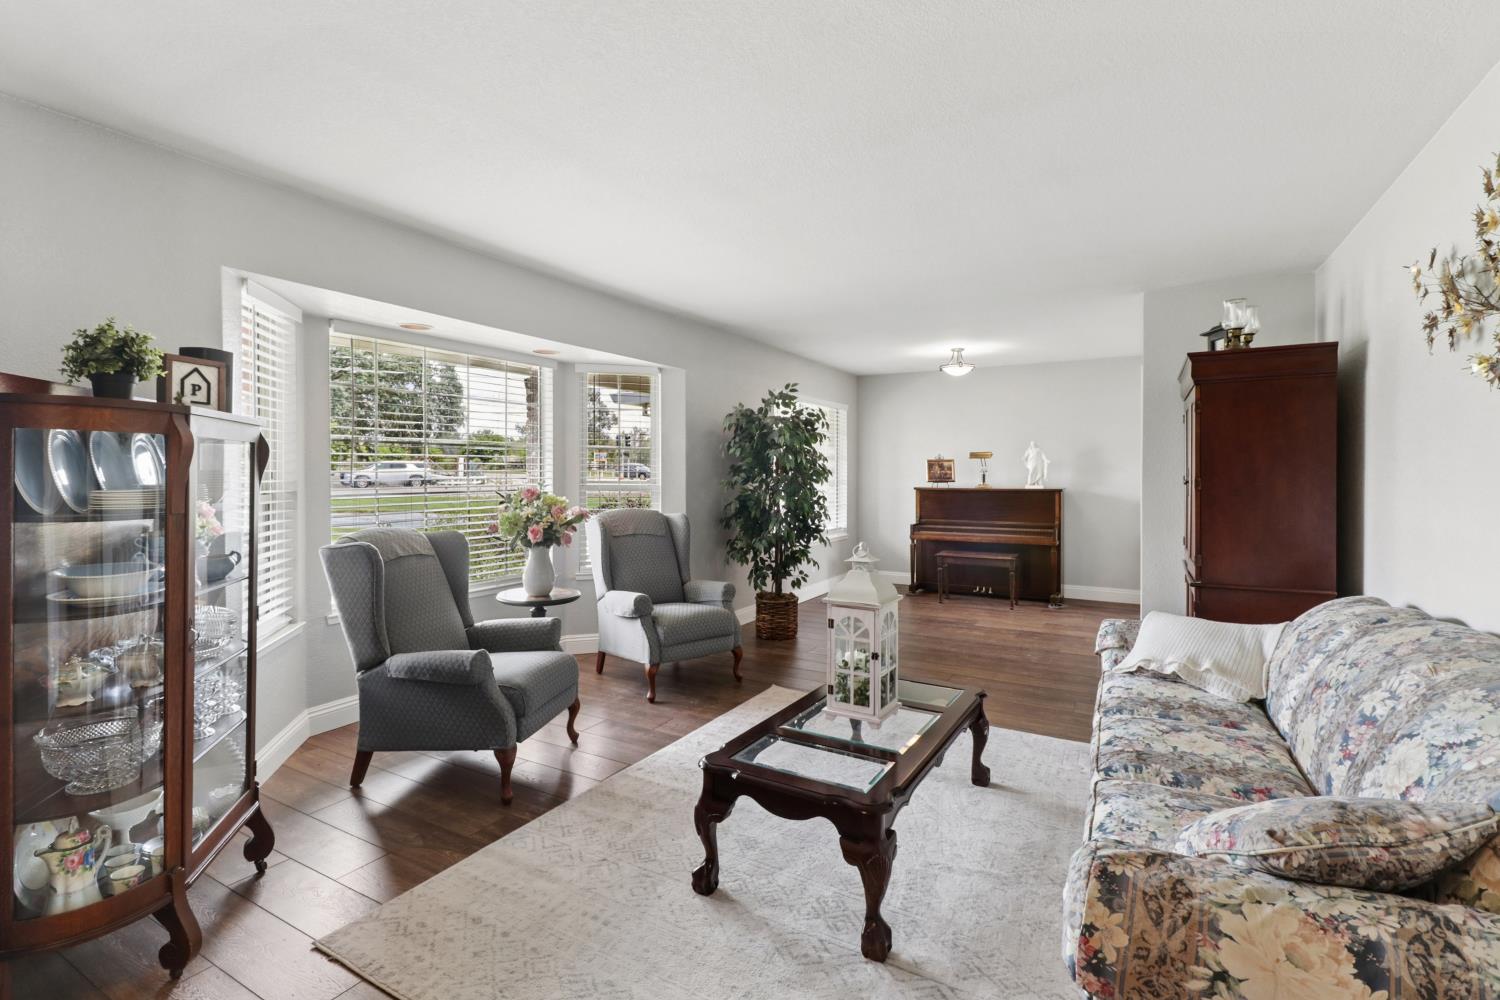
Newly priced for immediate sale! Don't miss the opportunity to own this beautifully updated country home on two fully useable acres. Formal living/dining combo connects to spacious kitchen with gorgeous quartz countertops, custom cabinets with pullouts, and center island. Updated lighting/ceiling fans throughout home. Kitchen overlooks large family room with beautiful custom brick fireplace. Updated tile flooring in kitchen and baths, easy care laminate flooring in main area and halls, and new carpet in bedrooms. Large owner's suite features walk-in closet. Ensuite has been newly remodeled featuring dual sinks, quartz countertops, a gorgeous, over-sized custom walk-in shower plus an additional closet. Three additional bedrooms all with walk-in closets. Large laundry/mud room with spacious pantry. Beautifully landscaped grounds surround home with plenty of room for a pool! Mature trees provide lovely, shaded areas. All grass areas have fully automatic sprinklers. Fenced garden area with raised beds + automatic drip irrigation. Huge 3,200 sf fenced dog run with grass area. Orange and tangerine trees plus blackberries too! With over 2 acres of useable land, let your imagination soar! Don't miss this opportunity to enjoy country life yet be located minutes from schools and shopping.
/u.realgeeks.media/greensidepropertiescalifornia/logo_hor.png)
Additional Information
- Land Area (Acres)
- 2.07
- Year Built
- 1993
- Subtype
- Single Family Residence
- Subtype Description
- Custom
- Style
- Ranch
- Construction
- Brick, Stucco, Wood Siding
- Foundation
- Raised
- Stories
- 1
- Garage Spaces
- 4
- Garage
- Attached, Garage Door Opener, Garage Facing Side, Interior Access
- Baths Other
- Double Sinks, Tub w/Shower Over, Window, Quartz
- Master Bath
- Closet, Shower Stall(s), Double Sinks, Tile, Quartz, Window
- Floor Coverings
- Carpet, Laminate, Tile
- Room Description
- Master Bathroom, Master Bedroom, Dining Room, Family Room, Kitchen, Laundry, Living Room
- Laundry Description
- Cabinets, Electric, Space For Frzr/Refr, Inside Room
- Dining Description
- Space in Kitchen, Dining/Living Combo
- Kitchen Description
- Breakfast Area, Quartz Counter, Island, Kitchen/Family Combo
- Kitchen Appliances
- Gas Water Heater, Microwave, Double Oven, Plumbed For Ice Maker, Tankless Water Heater
- Number of Fireplaces
- 1
- Fireplace Description
- Brick, Family Room, Wood Burning
- Road Description
- Paved
- Horses
- Yes
- Horse Amenities
- None
- Misc
- Dog Run
- Cooling
- Ceiling Fan(s), Central, Whole House Fan
- Heat
- Propane, Central, Fireplace(s)
- Water
- Private, Well
- Utilities
- Electric, Internet Available, Propane Tank Leased
- Sewer
- Septic System
Mortgage Calculator
Listing courtesy of Lisa Purcell Realty.

All measurements and all calculations of area (i.e., Sq Ft and Acreage) are approximate. Broker has represented to MetroList that Broker has a valid listing signed by seller authorizing placement in the MLS. Above information is provided by Seller and/or other sources and has not been verified by Broker. Copyright 2026 MetroList Services, Inc. The data relating to real estate for sale on this web site comes in part from the Broker Reciprocity Program of MetroList® MLS. All information has been provided by seller/other sources and has not been verified by broker. All interested persons should independently verify the accuracy of all information. Last updated .