208 Airo Court, Lincoln, CA 95648
- $724,999
- 4
- BD
- 4
- BA
- 2,806
- SqFt




- List Price
- $724,999
- Price Change
- ▼ $25,000 1788472983
- MLS#
- 226056082
- Status
- ACTIVE
- Building / Subdivision
- Park Estates
- Bedrooms
- 4
- Bathrooms
- 4
- Living Sq. Ft
- 2,806
- Type
- Single Family Residential
- Zip
- 95648
- City
- Lincoln
Property Description
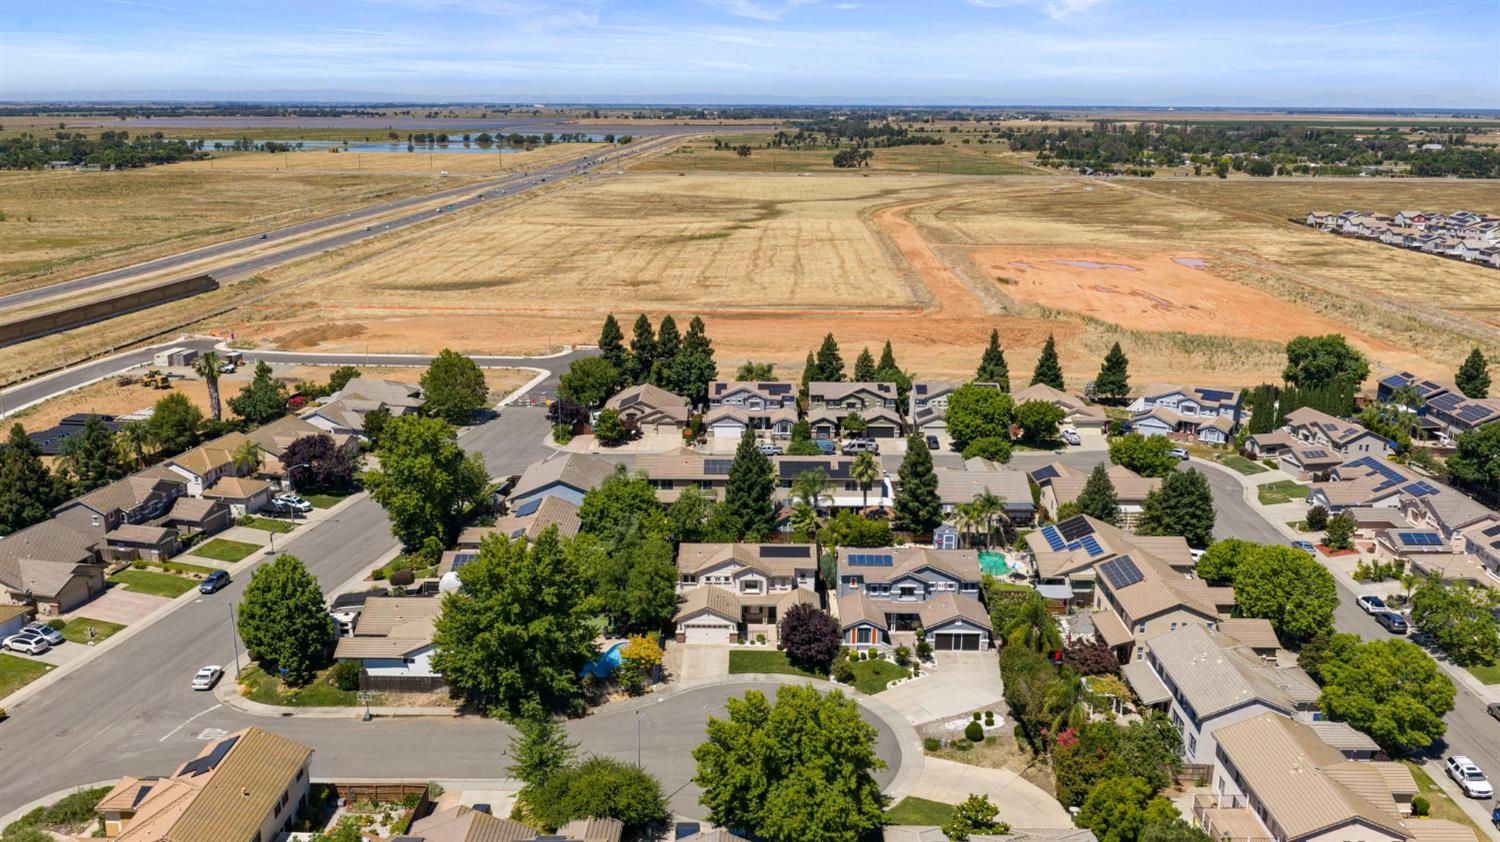
A rare opportunity to combine a beautifully upgraded home with significantly lower ongoing ownership costs: NO HOA, very low Mello-Roos, and OWNED SOLAR with transferable NEM 2.0 status - an increasingly valuable advantage over many nearby new-construction homes. Imagine a $30 PG&E bill in the middle of the summer, because that's what you CAN expect (bills available)! Designed for modern living, effortless entertaining, and multigenerational flexibility, this beautifully upgraded home is tucked away on a quiet cul-de-sac and offers 4-5 bedrooms, including a highly desirable downstairs junior suite with a private en-suite bathperfect for extended family, guests, a live-in caregiver, or long-term visitors. The heart of the home is a stunning designer kitchen featuring Calacatta honed marble countertops and full-height backsplash, premium built-in Monogram appliances, double wall ovens, a 36-inch gas cooktop with integrated griddle, built-in refrigerator, custom hood, and a dramatic waterfall peninsula overlooking the open-concept living space. Step outside to your own private backyard retreat, thoughtfully designed for year-round entertaining. Enjoy evenings beneath the covered pergola or gazebo, gather around the built-in fireplace, or host friends at the outdoor kitchen and bar. Mature fruit treesincluding peach, Meyer lemon, Rainier cherry, apricot, and Italian plumadd beauty, privacy, and charm. Additional upgrades include a whole-house fan, solar screens, updated flooring throughout, fresh interior paint, smart home features, marble bathroom flooring, custom closet systems, a finished garage with epoxy floors, expanded driveway parking, and a newer water heater. With luxury finishes, energy-efficient features, versatile living spaces, and valuable buyer incentives, this truly move-in-ready home offers an exceptional opportunity you won't want to miss.
/u.realgeeks.media/greensidepropertiescalifornia/logo_hor.png)
Additional Information
- Land Area (Acres)
- 0.17450000000000002
- Year Built
- 2001
- Subtype
- Single Family Residence
- Subtype Description
- Detached
- Construction
- Stucco, Wood
- Foundation
- Slab
- Stories
- 2
- Garage Spaces
- 2
- Garage
- Attached
- House FAces
- East
- Baths Other
- Tub w/Shower Over, Marble
- Master Bath
- Shower Stall(s), Double Sinks, Soaking Tub, Marble, Walk-In Closet
- Floor Coverings
- Carpet, Luxury Vinyl Plank
- Laundry Description
- Cabinets, Inside Room
- Dining Description
- Formal Area
- Kitchen Description
- Breakfast Area, Marble Counter, Island, Kitchen/Family Combo
- Kitchen Appliances
- Built-In Gas Oven, Built-In Gas Range, Built-In Refrigerator, Hood Over Range, Ice Maker, Dishwasher, Disposal, Microwave, ENERGY STAR Qualified Appliances
- Number of Fireplaces
- 1
- Fireplace Description
- Brick, Living Room, Double Sided, Family Room, Gas Log
- Misc
- Built-In Barbeque, Covered Courtyard, Wet Bar
- Cooling
- Ceiling Fan(s), Central, Whole House Fan, MultiZone
- Heat
- Central
- Water
- Public, Meter on Site
- Utilities
- Cable Available, Public, Electric, Sewer In & Connected, Solar, Natural Gas Connected
- Sewer
- Public Sewer
Mortgage Calculator
Listing courtesy of Prime Real Estate.

All measurements and all calculations of area (i.e., Sq Ft and Acreage) are approximate. Broker has represented to MetroList that Broker has a valid listing signed by seller authorizing placement in the MLS. Above information is provided by Seller and/or other sources and has not been verified by Broker. Copyright 2026 MetroList Services, Inc. The data relating to real estate for sale on this web site comes in part from the Broker Reciprocity Program of MetroList® MLS. All information has been provided by seller/other sources and has not been verified by broker. All interested persons should independently verify the accuracy of all information. Last updated .