8953 Forked Creek Way, Elk Grove, CA 95758
- $549,000
- 3
- BD
- 3
- BA
- 1,879
- SqFt




- List Price
- $549,000
- Price Change
- ▼ $16,000 1782445346
- MLS#
- 226056050
- Status
- ACTIVE
- Building / Subdivision
- Laguna Vista
- Bedrooms
- 3
- Bathrooms
- 3
- Living Sq. Ft
- 1,879
- Type
- Single Family Residential
- Zip
- 95758
- City
- Elk Grove
Property Description
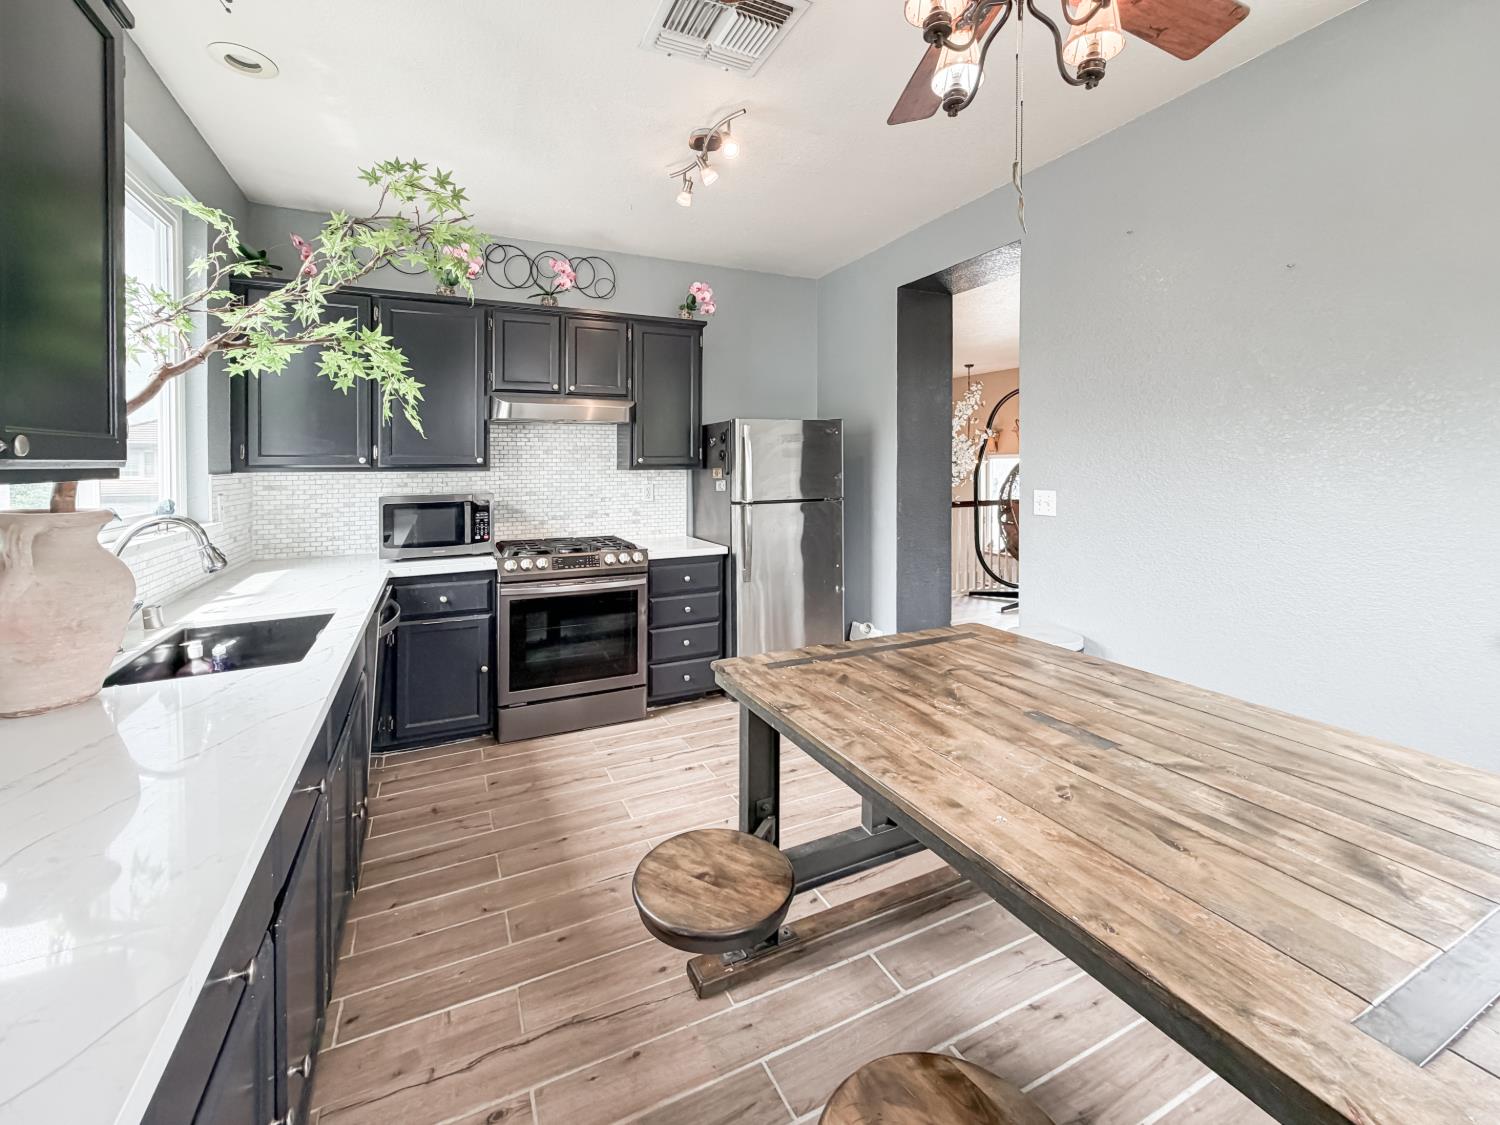
Beautifully Upgraded 2-story Home with Smart Features & Serene Outdoor Spaces. Welcome to this spacious 1,879 sq ft 2-story home offering 3 bedrooms and 2.5 bathrooms, thoughtfully updated with modern finishes and smart home features throughout. Enjoy peace of mind with newer windows, and water heater, along with a smart Nest thermostat and smart sprinkler system for added comfort and efficiency. The inviting living and dining areas feature new laminate flooring and updated lighting, creating a warm, contemporary ambiance. The kitchen is beautifully refreshed with wood-look tile flooring, new countertops, full backsplash, and a new sink and faucet, perfect for both everyday living and entertaining. All three bedrooms include new laminate flooring, while the spacious primary suite boasts an upgraded bathroom with new tile, a modern countertop, and stylish vessel double sinks. Step outside to a low-maintenance, thoughtfully designed yard with custom concrete steppingstones and gravel landscaping. A separate enclosed garden space, previously designed as a Zen retreat adds a peaceful escape. Additional outdoor highlights include dual side gate access, one with a unique pet viewing window, decorative arbors for vines, a sun-shed on a concrete slab, and a new fence along one side for added privacy. This move-in ready home combines space, style, and smart living. Take this opportunity to make it yours!
/u.realgeeks.media/greensidepropertiescalifornia/logo_hor.png)
Additional Information
- Land Area (Acres)
- 0.10200000000000001
- Year Built
- 1996
- Subtype
- Single Family Residence
- Subtype Description
- Detached
- Construction
- Stucco, Wood
- Foundation
- Slab
- Stories
- 2
- Garage Spaces
- 2
- Garage
- Attached, Garage Door Opener, Garage Facing Front
- Baths Other
- Tile, Tub w/Shower Over, Window, Quartz
- Master Bath
- Shower Stall(s), Double Sinks, Soaking Tub, Walk-In Closet, Window
- Floor Coverings
- Carpet, Laminate, Tile, Wood
- Laundry Description
- Laundry Closet, Inside Area
- Dining Description
- Formal Room, Space in Kitchen
- Kitchen Description
- Quartz Counter
- Kitchen Appliances
- Free Standing Gas Range, Free Standing Refrigerator, Gas Water Heater, Hood Over Range, Dishwasher, Disposal, Microwave
- Number of Fireplaces
- 1
- Fireplace Description
- Living Room
- Cooling
- Ceiling Fan(s), Central
- Heat
- Central, Fireplace(s)
- Water
- Public, Meter on Site, Water District
- Utilities
- Public, Electric, Sewer In & Connected, Natural Gas Connected
- Sewer
- Public Sewer
Mortgage Calculator
Listing courtesy of Help-U-Sell Capital City.

All measurements and all calculations of area (i.e., Sq Ft and Acreage) are approximate. Broker has represented to MetroList that Broker has a valid listing signed by seller authorizing placement in the MLS. Above information is provided by Seller and/or other sources and has not been verified by Broker. Copyright 2026 MetroList Services, Inc. The data relating to real estate for sale on this web site comes in part from the Broker Reciprocity Program of MetroList® MLS. All information has been provided by seller/other sources and has not been verified by broker. All interested persons should independently verify the accuracy of all information. Last updated .