321 Kaseberg Drive, Roseville, CA 95678
- $199,500
- 2
- BD
- 2
- BA
- 2,000
- SqFt




- List Price
- $199,500
- Price Change
- ▼ $25,500 1781207164
- MLS#
- 226055858
- Status
- ACTIVE
- Bedrooms
- 2
- Bathrooms
- 2
- Living Sq. Ft
- 2,000
- Type
- Manufactured Home
- Zip
- 95678
- City
- Roseville
Property Description
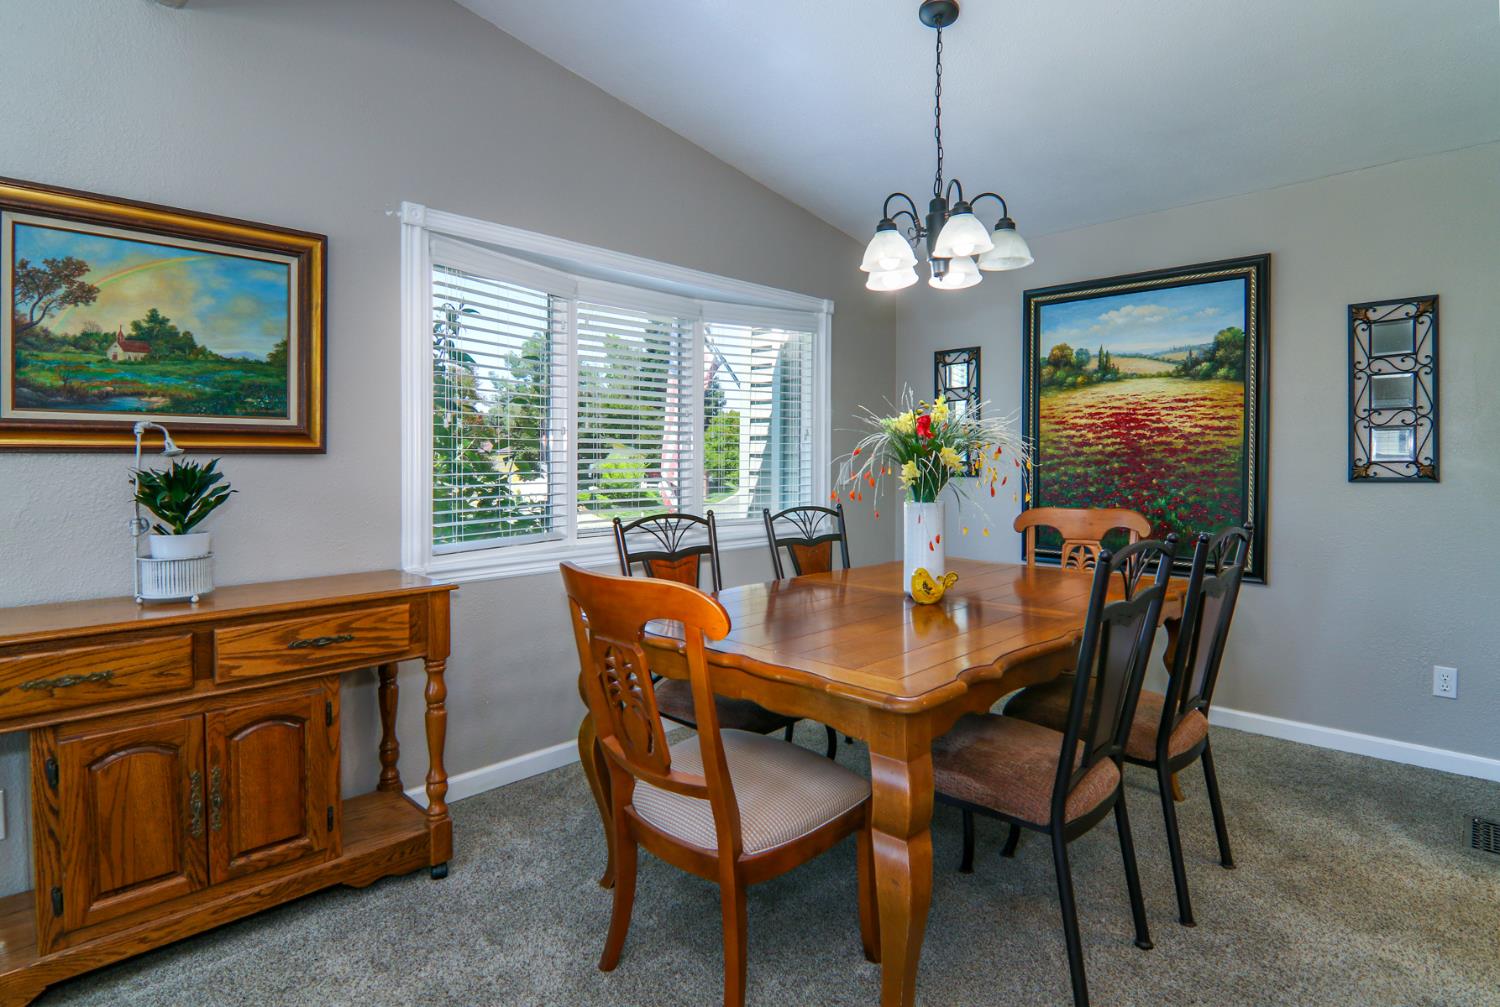
Welcome to this beautifully maintained 2,000 sq ft modular home located on a large corner lot in the highly desirable 55+ community of Diamond K Estates. Offering 2(3) spacious bedrooms with a 3rd bedroom option or a versatile office, and 2 custom full bathrooms, this home combines comfort, functionality, and style in a prime Roseville location. Step inside to discover a bright and open floor plan featuring beautiful laminate flooring in the entry, kitchen and throughout the sitting room and guest bath, with carpet in the main living room, dining room and bedrooms for added warmth and comfort. The custom kitchen is designed for both everyday living and entertaining, complete with pantry cabinets, convenient pull out shelves, abundant storage, and generous counter space. Large laundry room with lots of cabinet storage and laminate flooring. Multiple windows throughout the home fill the interior with natural light, creating a warm and inviting atmosphere. The interior walls are fully sheetrocked with custom bullnose corners and crown molding. Enjoy relaxing or entertaining on the beautiful covered back patio with Trex-style decking, overlooking the nicely landscaped yard that wraps around the home. The oversized lot offers an expansive front yard, added privacy, and plenty of outdoor space to enjoy. Additional highlights include a two-car garage and full-length driveway with ample parking. Residents of Diamond K Estates enjoy exceptional amenities including a clubhouse, swimming pool, tennis courts and planned social activities all centrally located near shopping, dining and highway access. This is a wonderful opportunity to enjoy low-maintenance living in one of Roseville's most sought-after active adult communities! Assume the seller's current lease which provides lower space rental than most.
/u.realgeeks.media/greensidepropertiescalifornia/logo_hor.png)
Additional Information
- Year Built
- 1979
- Subtype
- Triple Wide
- Construction
- Vinyl Siding
- Foundation
- Pillar/Post/Pier
- Garage
- Garage Door Opener, Guest Parking Available
- Baths Other
- Tile, Shower Stall(s)
- Floor Coverings
- Carpet, Laminate
- Room Description
- Office, Dining Room, Kitchen, Laundry, Living Room, Master Bedroom
- Laundry Description
- Other, Inside Room
- Dining Description
- Breakfast Nook, Formal Area
- Kitchen Description
- Covered Patio
- Kitchen Appliances
- Free Standing Gas Range, Hood Over Range, Dishwasher, Disposal, Microwave
- Cooling
- Central
- Heat
- Central
- Water
- Public
- Utilities
- Cable Available, Electric, Public, Natural Gas Connected
- Sewer
- Public Sewer
- Park Name
- Diamond K Estates
- Make
- CYLYPSO
- Model
- CA28CR
- HCD Number
- 144338
- Manufactured ID #
- GW6CALCA42503A
- Garage
- Garage Door Opener, Guest Parking Available
- Lot Desecription
- Auto Sprinkler F&R, Backyard, Corner, Front Yard
- Rent Includes
- Swimming Pool, Management, Water, Park Maintenance
Mortgage Calculator
Listing courtesy of Coldwell Banker Sun Ridge Real Estate.

All measurements and all calculations of area (i.e., Sq Ft and Acreage) are approximate. Broker has represented to MetroList that Broker has a valid listing signed by seller authorizing placement in the MLS. Above information is provided by Seller and/or other sources and has not been verified by Broker. Copyright 2026 MetroList Services, Inc. The data relating to real estate for sale on this web site comes in part from the Broker Reciprocity Program of MetroList® MLS. All information has been provided by seller/other sources and has not been verified by broker. All interested persons should independently verify the accuracy of all information. Last updated .