1089 Sand Bar Circle, Carmichael, CA 95608
- $939,000
- 3
- BD
- 2
- BA
- 1,908
- SqFt




- List Price
- $939,000
- Price Change
- ▼ $30,000 1782979799
- MLS#
- 226055679
- Status
- ACTIVE
- Building / Subdivision
- Del Dayo Estates
- Bedrooms
- 3
- Bathrooms
- 2
- Living Sq. Ft
- 1,908
- Type
- Single Family Residential
- Zip
- 95608
- City
- Carmichael
Property Description
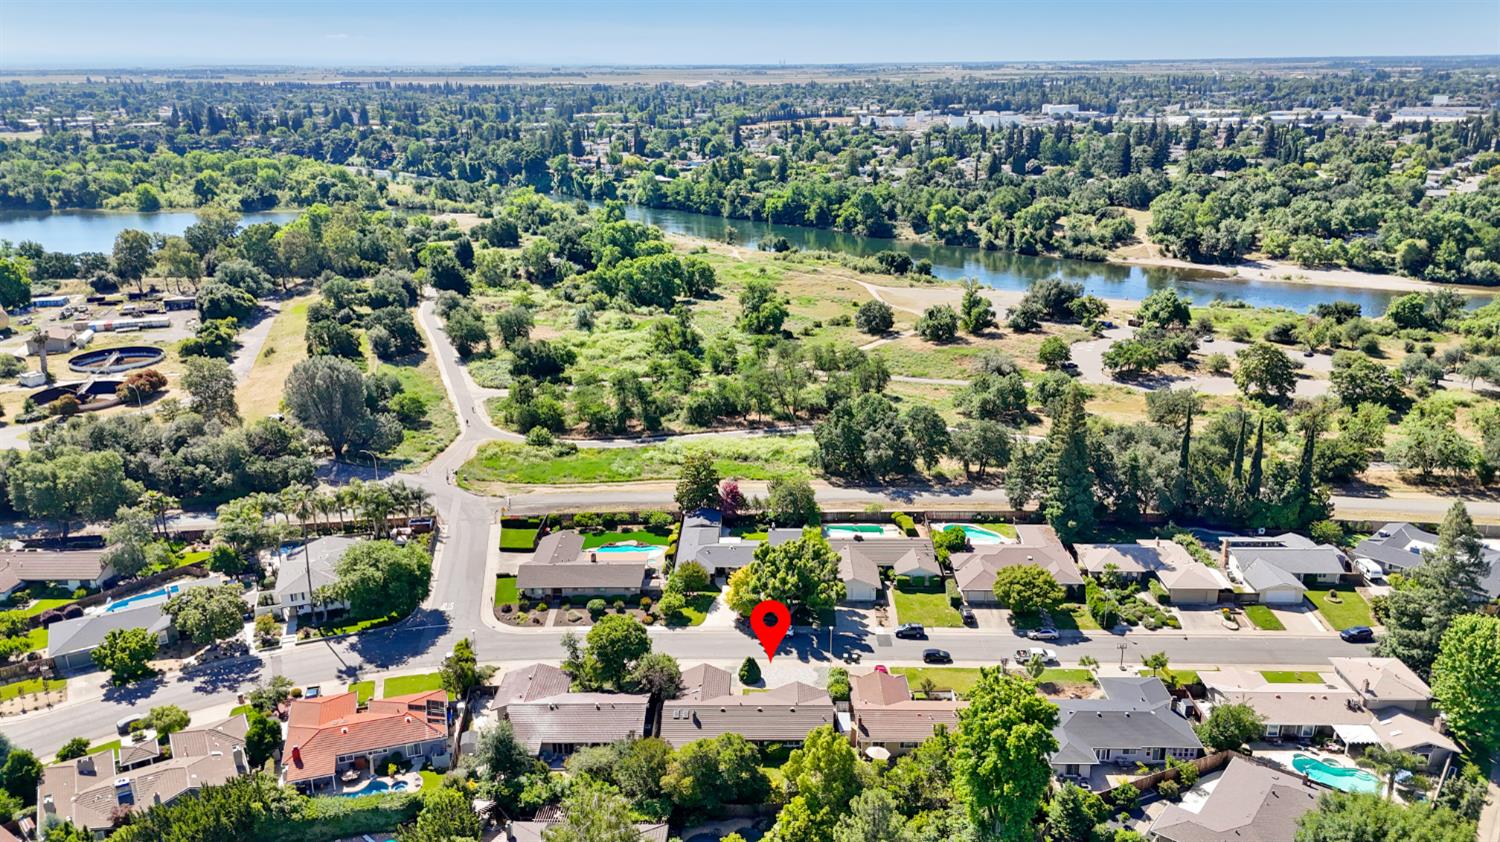
Welcome to Del Dayo Estates! Lifestyle meets location at this beauty! Steps from the American River Parkway and resting in one of Carmichael's most coveted neighborhoods, this stunning 3BD/2BA home is the total package. At 1,908 square feet, the soaring vaulted ceilings and open floor plan create a bright, airy feel the moment you walk in natural light pours through every room. The chef-style kitchen is an absolute showstopper newer custom cabinetry, quartz countertops, and updated appliances make cooking a pleasure, not a chore. The seamless flow between living, dining, and family rooms is perfect for entertaining or everyday living at its finest. The upgrades? The list goes on newer laminate and tile flooring, dual pane windows, updated plumbing and electrical, fresh doors, beefy baseboards and designer lighting fixtures and faucets throughout. Every inch has been touched with intention. The primary suite is pure luxury spa-inspired bathroom with a dramatic barn door slider, industrial lighting, and designer accents. Outside, enjoy a generous 0.21-acre lot with room to make it your own. Top-ranked schools, outdoor adventure at your doorstep, and a home that's been meticulously upgraded inside and out. restaurants and shops along Fair Oaks Blvd, easy Highway 50 access, and less than 15 miles to Downtown Sacramento. Ancil Hoffman Park and Effie Yeaw Nature Center are just a short drive. Whole Foods, Bel Air Market, and top dining are all close by.
/u.realgeeks.media/greensidepropertiescalifornia/logo_hor.png)
Additional Information
- Land Area (Acres)
- 0.21
- Year Built
- 1972
- Subtype
- Single Family Residence
- Subtype Description
- Detached
- Style
- Ranch
- Construction
- Brick, Frame, Wood, Wood Siding
- Foundation
- Raised
- Stories
- 1
- Garage Spaces
- 2
- Garage
- Attached, Garage Door Opener, Garage Facing Front
- Baths Other
- Double Sinks, Tile
- Master Bath
- Shower Stall(s), Double Sinks, Multiple Shower Heads, Window
- Floor Coverings
- Laminate, Tile
- Room Description
- Master Bathroom, Master Bedroom, Dining Room, Family Room, Kitchen, Laundry, Living Room
- Laundry Description
- Cabinets, Inside Room
- Dining Description
- Breakfast Nook, Space in Kitchen, Dining/Living Combo
- Kitchen Description
- Pantry Cabinet, Quartz Counter, Slab Counter
- Kitchen Appliances
- Free Standing Gas Range, Hood Over Range, Dishwasher, Disposal, Plumbed For Ice Maker
- Number of Fireplaces
- 1
- Fireplace Description
- Living Room, Wood Burning
- Road Description
- Chip And Seal
- Cooling
- Ceiling Fan(s), Central
- Heat
- Central, Fireplace(s)
- Water
- Public
- Utilities
- Cable Available, Public, Internet Available, Natural Gas Connected
- Sewer
- Public Sewer
Mortgage Calculator
Listing courtesy of KW Sac Metro.

All measurements and all calculations of area (i.e., Sq Ft and Acreage) are approximate. Broker has represented to MetroList that Broker has a valid listing signed by seller authorizing placement in the MLS. Above information is provided by Seller and/or other sources and has not been verified by Broker. Copyright 2026 MetroList Services, Inc. The data relating to real estate for sale on this web site comes in part from the Broker Reciprocity Program of MetroList® MLS. All information has been provided by seller/other sources and has not been verified by broker. All interested persons should independently verify the accuracy of all information. Last updated .