9688 Clos Du Lac Circle, Loomis, CA 95650
- $6,725,000
- 6
- BD
- 7
- BA
- 8,196
- SqFt





- List Price
- $6,725,000
- MLS#
- 226055450
- Status
- ACTIVE
- Bedrooms
- 6
- Bathrooms
- 7
- Living Sq. Ft
- 8,196
- Type
- Single Family Residential
- Zip
- 95650
- City
- Loomis
Property Description
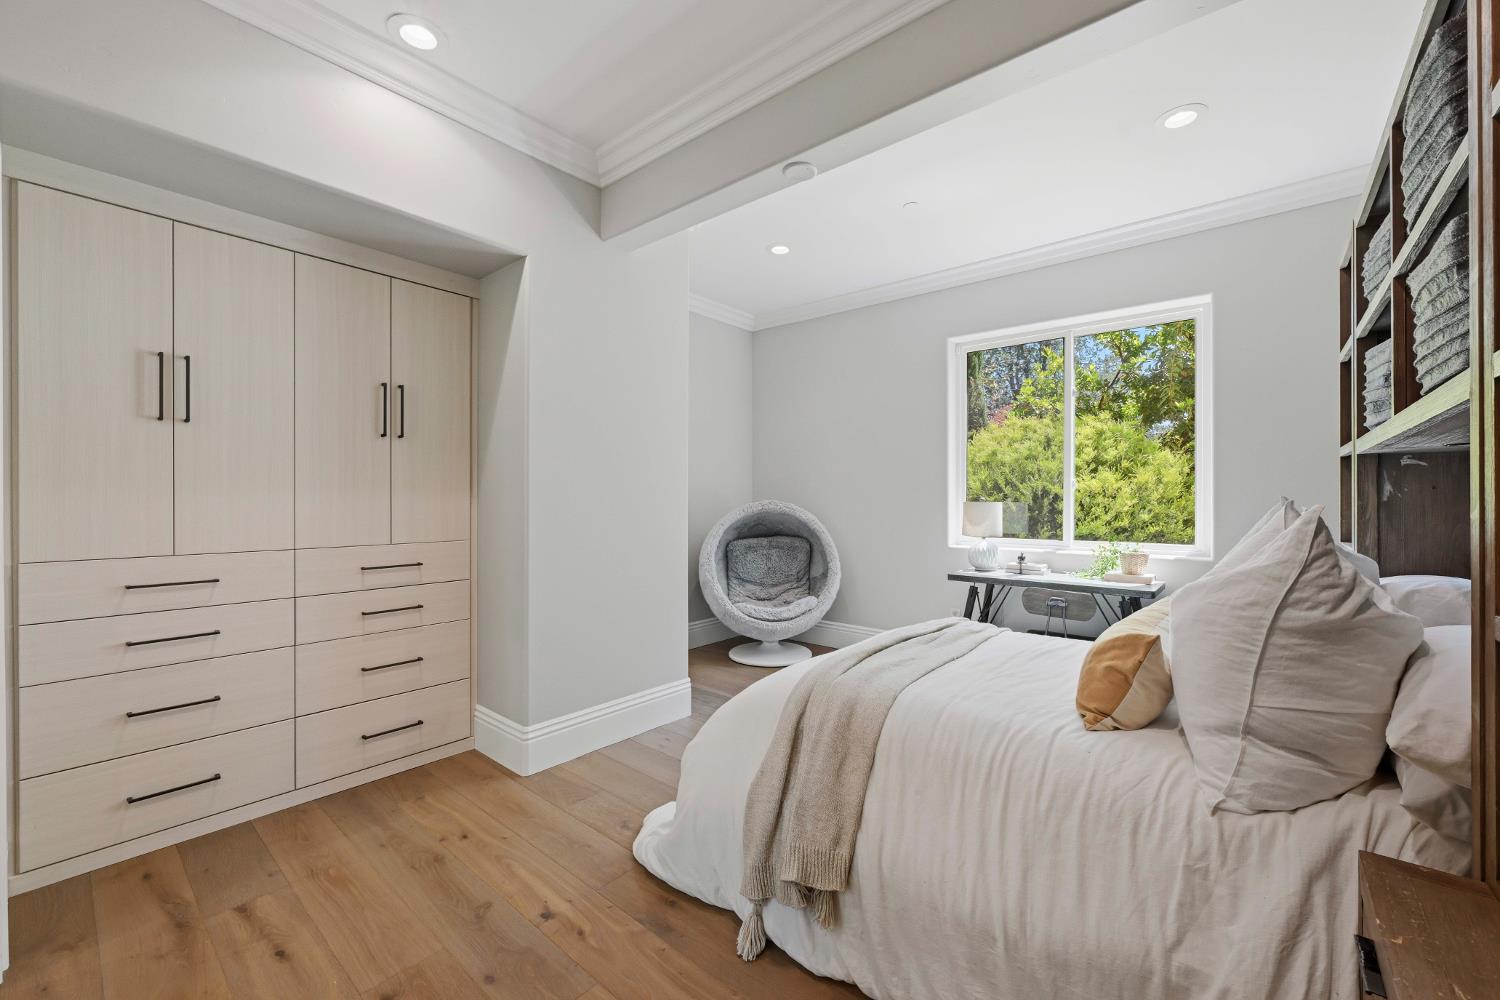
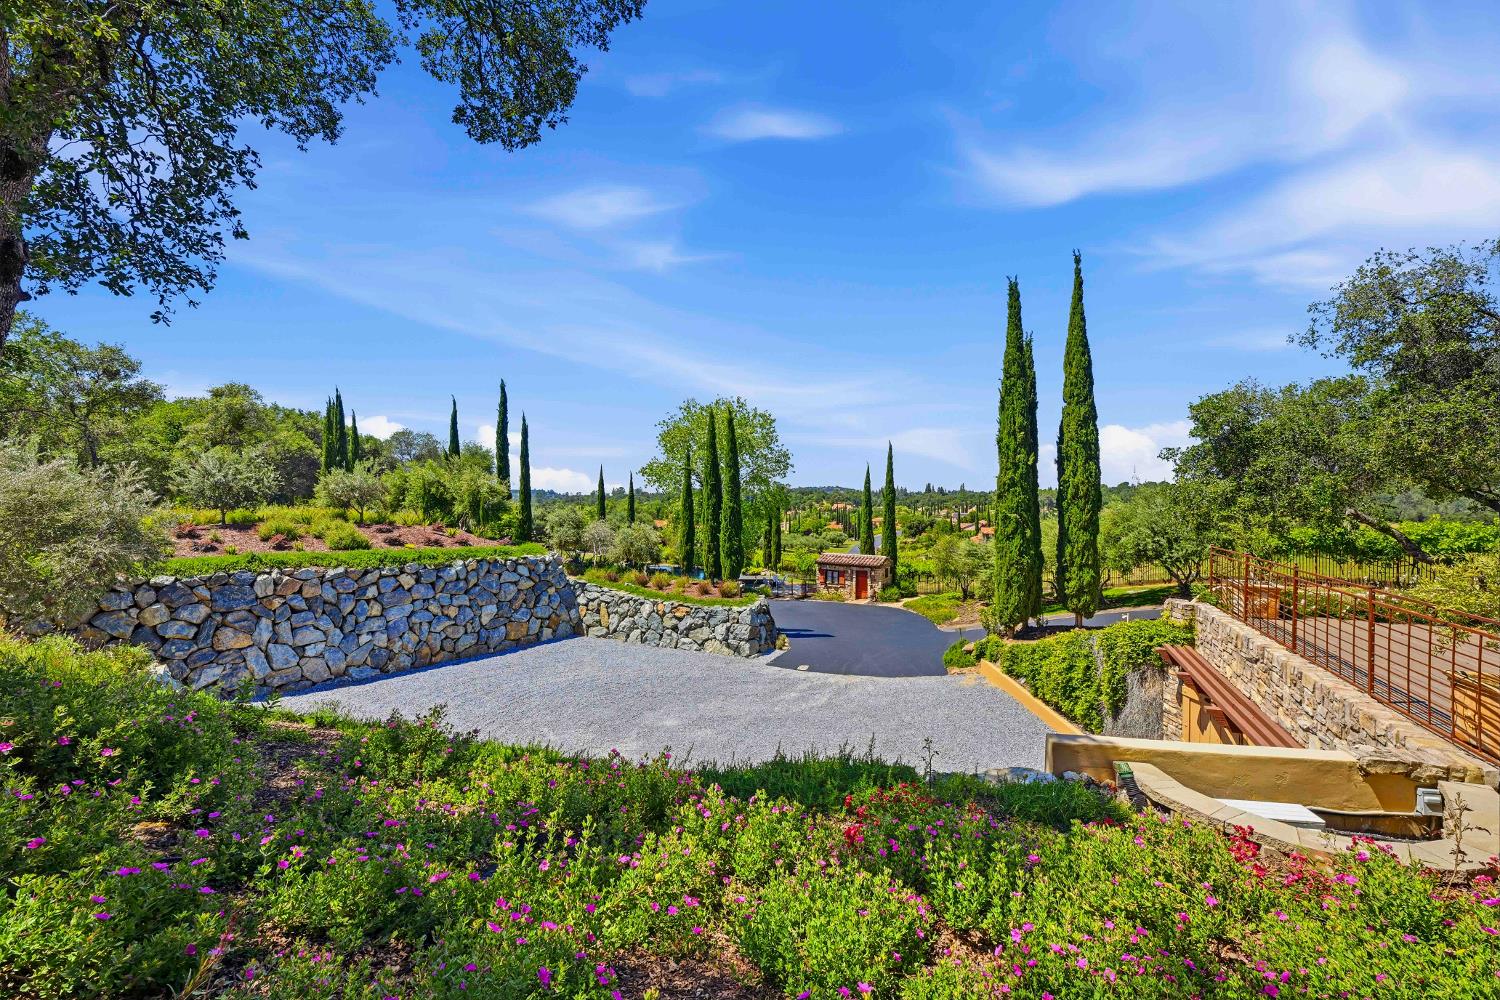
Located in the gated community of Clos Du Lac, this custom estate offers vineyard and lake views in a private resort-style setting. The property features 5 bedrooms plus office, 5 full baths, and 2 half baths, along with a detached 1 bed / 1 bath ADU with kitchenette. Interior highlights include a chef's kitchen with French L'Atelier induction range, dual ovens, Sub-Zero refrigeration, dual dishwashers, espresso station, and nugget ice maker. A dedicated wine room accommodates 3,000+ bottles. The home offers multiple living areas, motorized shades, integrated audio, and full smart home automation. The primary suite and secondary suite are complemented by additional guest spaces and a lower-level 2 bed / 1 bath retreat with steam shower. Additional features include multiple laundry rooms, gym/art studio, and extensive storage with engineered container capability. Outdoor amenities include a heated saltwater pool, spa, full outdoor kitchen, and pond with waterfall. Mature olive trees and vineyard surroundings enhance privacy. Garage setup includes a 2-car garage with ADU and separate 3-car garage with dog wash station. Owned 20kW solar with Tesla backup, SPAN smart panels, enterprise-grade WiFi, and full home automation complete the estate.
/u.realgeeks.media/greensidepropertiescalifornia/logo_hor.png)
Additional Information
- Land Area (Acres)
- 7.03
- Year Built
- 2014
- Subtype
- Single Family Residence
- Subtype Description
- Detached
- Style
- Mediterranean
- Construction
- Stucco, Frame
- Foundation
- Raised, Slab
- Stories
- 3
- Garage Spaces
- 5
- Garage
- Attached, Boat Dock, Boat Storage, RV Access, RV Possible, RV Storage, Garage Door Opener, Garage Facing Front
- Baths Other
- Shower Stall(s), Double Sinks, Steam
- Master Bath
- Shower Stall(s), Double Sinks, Jetted Tub, Tile
- Floor Coverings
- Carpet, Tile, Wood
- Laundry Description
- Cabinets, Sink, Inside Area, Inside Room
- Dining Description
- Space in Kitchen, Formal Area
- Kitchen Description
- Butlers Pantry, Quartz Counter, Stone Counter, Island w/Sink
- Kitchen Appliances
- Free Standing Gas Range, Gas Cook Top, Built-In Refrigerator, Compactor, Dishwasher, Disposal, Microwave, Double Oven, Tankless Water Heater, Wine Refrigerator
- Number of Fireplaces
- 1
- Fireplace Description
- Living Room, Raised Hearth, Family Room, Stone, Gas Piped
- HOA
- Yes
- Rec Parking
- RV Access, RV Possible, RV Storage, Boat Storage
- Pool
- Yes
- Misc
- Kitchen, Built-In Barbeque, Fire Pit
- Cooling
- Ceiling Fan(s), Central, Wall Unit(s), Window Unit(s)
- Heat
- Central, Fireplace(s), Gas
- Water
- Public, Shared Well, Meter on Site
- Utilities
- Cable Available, Sewer In & Connected, Internet Available, Solar, Natural Gas Connected, Propane Tank Leased
- Sewer
- Septic Pump
Mortgage Calculator
Listing courtesy of Nick Sadek Sotheby's International Realty.

All measurements and all calculations of area (i.e., Sq Ft and Acreage) are approximate. Broker has represented to MetroList that Broker has a valid listing signed by seller authorizing placement in the MLS. Above information is provided by Seller and/or other sources and has not been verified by Broker. Copyright 2026 MetroList Services, Inc. The data relating to real estate for sale on this web site comes in part from the Broker Reciprocity Program of MetroList® MLS. All information has been provided by seller/other sources and has not been verified by broker. All interested persons should independently verify the accuracy of all information. Last updated .