6817 Rappahannock Way, Carmichael, CA 95608
- $995,000
- 6
- BD
- 4
- BA
- 4,421
- SqFt




- List Price
- $995,000
- Price Change
- ▼ $55,000 1781662610
- MLS#
- 226054488
- Status
- ACTIVE
- Bedrooms
- 6
- Bathrooms
- 4
- Living Sq. Ft
- 4,421
- Type
- Single Family Residential
- Zip
- 95608
- City
- Carmichael
Property Description
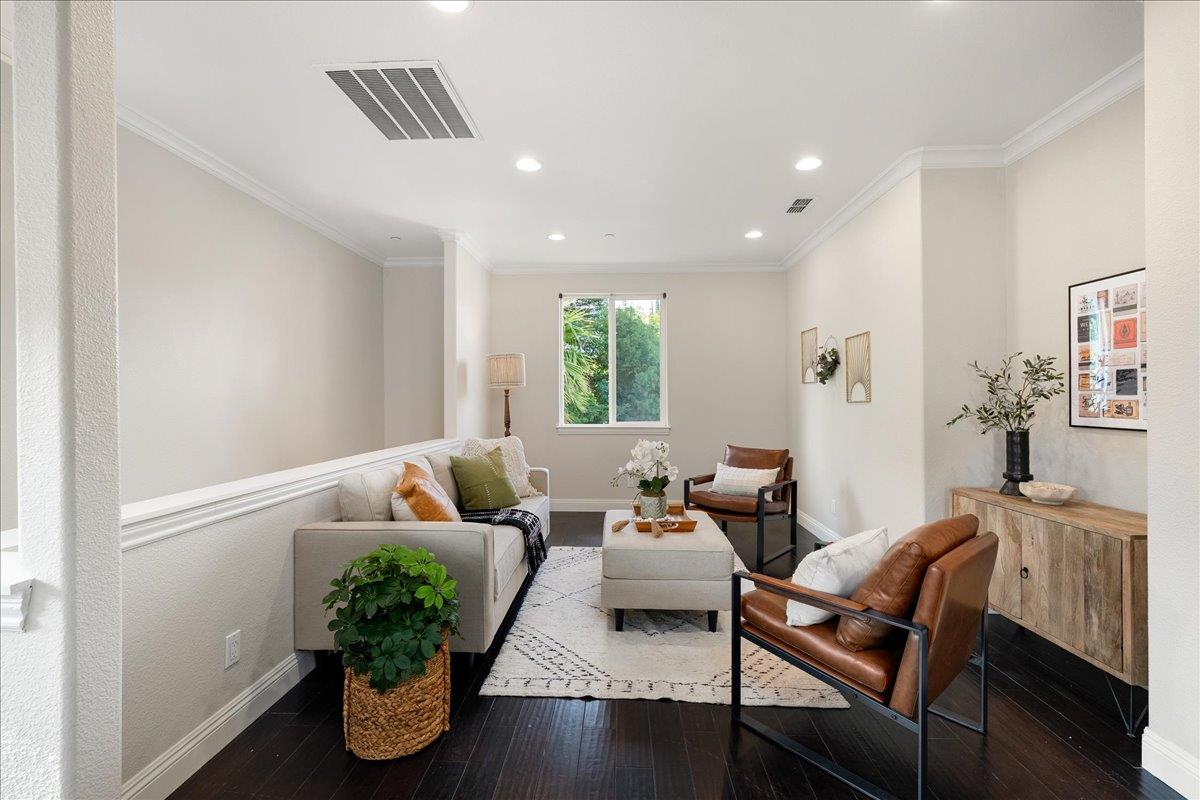
GORGEOUS MULTI-GENERATIONAL GEM IN THE HEART OF CARMICHAEL! Welcome to an exceptional residence where space, flexibility, and thoughtful design come together seamlessly. This expansive 4,421 sq. ft. home offers 6-7 bedrooms and 4 full bathrooms, ideally situated on nearly a third of an acre in one of Carmichael's most desirable neighborhoods. Originally rebuilt in 2009, this impressive home is designed for modern living and effortless entertaining. From the moment you step inside, you'll be captivated by tumbled stone flooring, wide-plank hickory floors, and an abundance of natural light throughout. The heart of the home features a beautifully appointed kitchen with high-end GE Monogram stainless steel appliances, complemented by generous living spaces and three oversized flex rooms perfect for media, office, fitness, or play. Designed with versatility in mind, the property includes a private, oversized in-law suite with its own entrance, ideal for multi-generational living, guests, or potential rental income. The layout is especially well-suited for accommodating elderly or accessibility needs with comfort and privacy. Additional highlights include two laundry rooms for ultimate convenience, two tankless water heaters, fresh interior & exterior paint, newly poured concrete driveway, all-new front landscaping enhancing curb appeal Step outside to your private backyard retreat featuring a newly replastered pool, perfect for summer entertaining and relaxing weekends at home. This is a rare opportunity to own a truly versatile, move-in-ready home that offers both luxury and functionality in a prime Carmichael location close to Del Campo Highschool.
/u.realgeeks.media/greensidepropertiescalifornia/logo_hor.png)
Additional Information
- Land Area (Acres)
- 0.2938
- Year Built
- 2009
- Subtype
- Single Family Residence
- Subtype Description
- Custom
- Style
- Mediterranean, Spanish, Traditional
- Construction
- Stucco, Frame
- Foundation
- Slab
- Stories
- 2
- Carport Spaces
- 5
- Garage Spaces
- 2
- Garage
- 24'+ Deep Garage, Attached, Drive Thru Garage, Garage Facing Front
- Baths Other
- Double Sinks, Jack & Jill, Tub w/Shower Over, Window
- Master Bath
- Shower Stall(s), Double Sinks, Soaking Tub, Granite, Walk-In Closet
- Floor Coverings
- Stone, Tile, Wood
- Laundry Description
- Cabinets, Ground Floor, Inside Room
- Dining Description
- Formal Area
- Kitchen Description
- Pantry Closet, Granite Counter, Island, Kitchen/Family Combo
- Kitchen Appliances
- Gas Cook Top, Built-In Refrigerator, Ice Maker, Dishwasher, Microwave, Double Oven, Warming Drawer
- Number of Fireplaces
- 2
- Fireplace Description
- Family Room, Gas Starter, Primary Bedroom
- Pool
- Yes
- Cooling
- Ceiling Fan(s), Central, MultiUnits, MultiZone
- Heat
- Central, Natural Gas
- Water
- Meter on Site
- Utilities
- Public, Sewer In & Connected, Natural Gas Connected
- Sewer
- Sewer in Street
Mortgage Calculator
Listing courtesy of Coldwell Banker Realty.

All measurements and all calculations of area (i.e., Sq Ft and Acreage) are approximate. Broker has represented to MetroList that Broker has a valid listing signed by seller authorizing placement in the MLS. Above information is provided by Seller and/or other sources and has not been verified by Broker. Copyright 2026 MetroList Services, Inc. The data relating to real estate for sale on this web site comes in part from the Broker Reciprocity Program of MetroList® MLS. All information has been provided by seller/other sources and has not been verified by broker. All interested persons should independently verify the accuracy of all information. Last updated .