110 Judah Court, Folsom, CA 95630
- $935,000
- 4
- BD
- 3
- BA
- 2,335
- SqFt






- List Price
- $935,000
- Price Change
- ▼ $49,500 1784690379
- MLS#
- 226054475
- Status
- ACTIVE
- Bedrooms
- 4
- Bathrooms
- 3
- Living Sq. Ft
- 2,335
- Type
- Single Family Residential
- Zip
- 95630
- City
- Folsom
Property Description
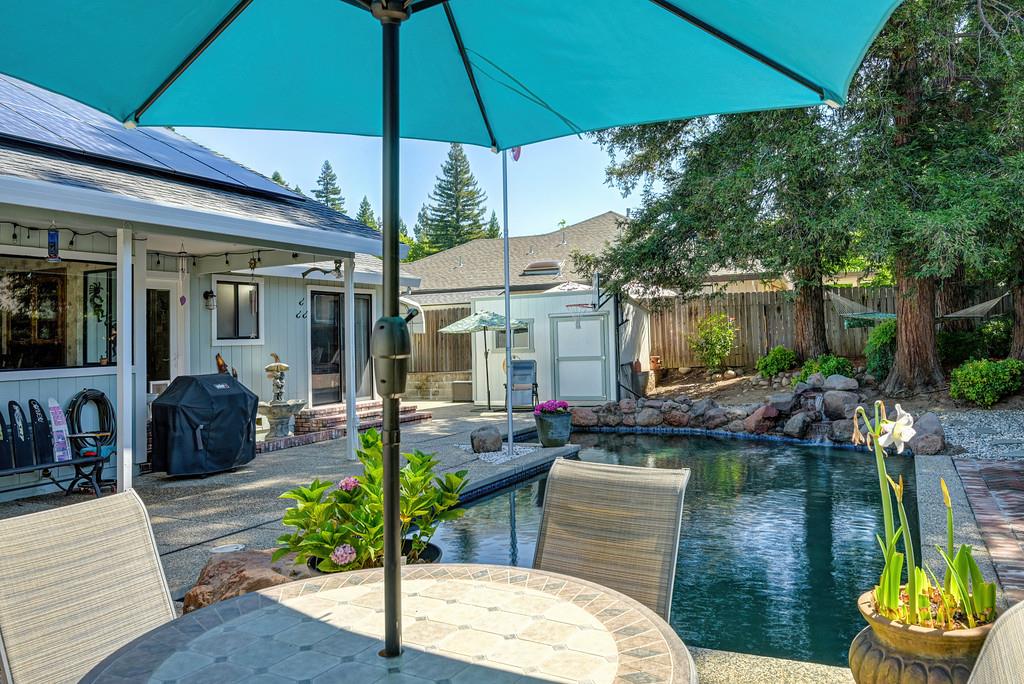
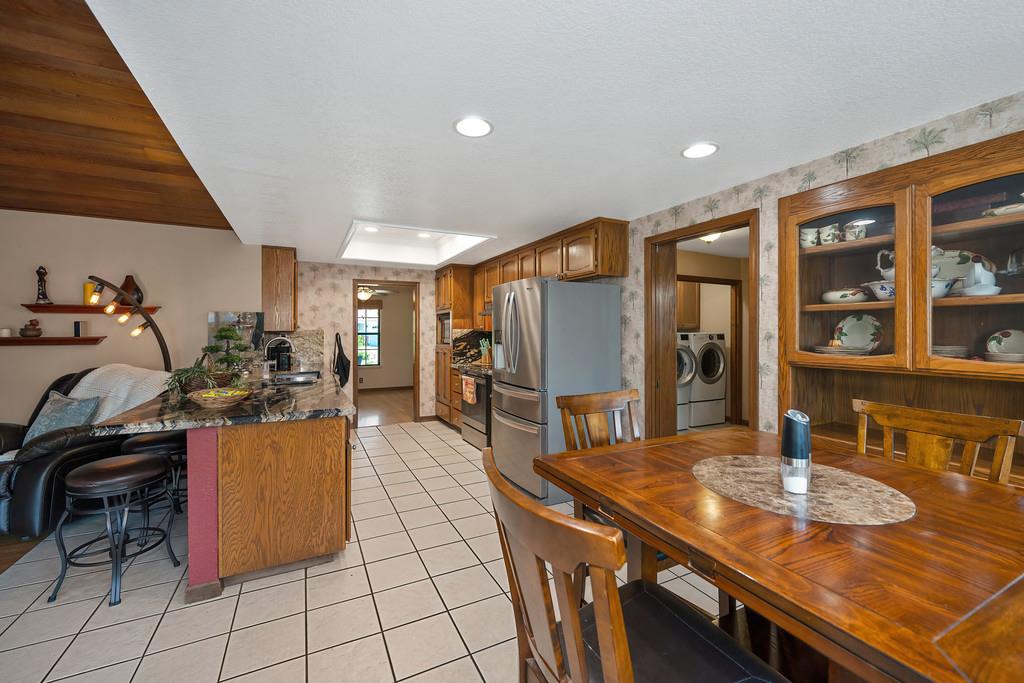
Discover the allure of Folsom living at 110 Judah Ct, a 2335 square foot residential property in great condition that presents a compelling blend of comfort and style. This ranch-style home is designed for those who appreciate both refined indoor spaces and exceptional outdoor amenities. The heart of this home is undoubtedly its kitchen, where culinary aspirations come to life with stainless steel appliances. A functional peninsula provides ample counter space, complemented by a built-in microwave for streamlined meal preparation. The bathrooms throughout the home offer a touch of everyday luxury, with features such as double vanities, including a large double vanity in one, and a walk-in shower enhanced by a rainfall showerhead for a spa-like experience. Beyond the interior, the property truly shines with its private yard, an expansive area perfect for relaxation and entertainment. An outdoor dining area invites al fresco meals, while the patio, including a covered patio, offers versatile spaces for gathering. Enjoy refreshing dips in the private pool or unwind in the private outdoor hot tub. Practical additions like solar panels and an attached garage enhance daily living, and a welcoming porch adds to the home's curb appeal. Inside, an indoor wet bar provides an ideal setup for entertaining, and a dedicated laundry room adds convenience to household chores. This home offers an unparalleled lifestyle opportunity in Folsom.
/u.realgeeks.media/greensidepropertiescalifornia/logo_hor.png)
Additional Information
- Land Area (Acres)
- 0.2504
- Year Built
- 1985
- Subtype
- Single Family Residence
- Subtype Description
- Semi-Custom
- Construction
- Vinyl Siding
- Foundation
- Raised
- Stories
- 1
- Garage Spaces
- 3
- Garage
- RV Access, Drive Thru Garage, EV Charging, Garage Facing Front, See Remarks
- Baths Other
- Double Sinks, Granite, See Remarks
- Master Bath
- Double Sinks, Granite
- Floor Coverings
- Bamboo, Laminate, Tile, See Remarks
- Laundry Description
- Cabinets, See Remarks, Inside Area
- Dining Description
- Formal Room, Formal Area
- Kitchen Description
- Breakfast Area, Granite Counter
- Kitchen Appliances
- Built-In Electric Oven, Hood Over Range, Dishwasher, Disposal, Microwave, Plumbed For Ice Maker, Electric Cook Top
- Number of Fireplaces
- 1
- Fireplace Description
- Insert, Electric, Family Room, See Remarks
- Road Description
- Paved
- Rec Parking
- RV Access
- Pool
- Yes
- Misc
- Dog Run
- Cooling
- Ceiling Fan(s), Central, Whole House Fan
- Heat
- Central, See Remarks
- Water
- Public
- Utilities
- Cable Available, Solar, See Remarks
- Sewer
- Public Sewer
Mortgage Calculator
Listing courtesy of Friends Real Estate Services.

All measurements and all calculations of area (i.e., Sq Ft and Acreage) are approximate. Broker has represented to MetroList that Broker has a valid listing signed by seller authorizing placement in the MLS. Above information is provided by Seller and/or other sources and has not been verified by Broker. Copyright 2026 MetroList Services, Inc. The data relating to real estate for sale on this web site comes in part from the Broker Reciprocity Program of MetroList® MLS. All information has been provided by seller/other sources and has not been verified by broker. All interested persons should independently verify the accuracy of all information. Last updated .