450 Crocker Road, Sacramento, CA 95864
- $3,295,000
- 5
- BD
- 5
- BA
- 4,472
- SqFt




- List Price
- $3,295,000
- Price Change
- ▼ $55,000 1782432065
- MLS#
- 226054310
- Status
- ACTIVE
- Building / Subdivision
- Sierra Oaks
- Bedrooms
- 5
- Bathrooms
- 5
- Living Sq. Ft
- 4,472
- Type
- Single Family Residential
- Zip
- 95864
- City
- Sacramento
Property Description
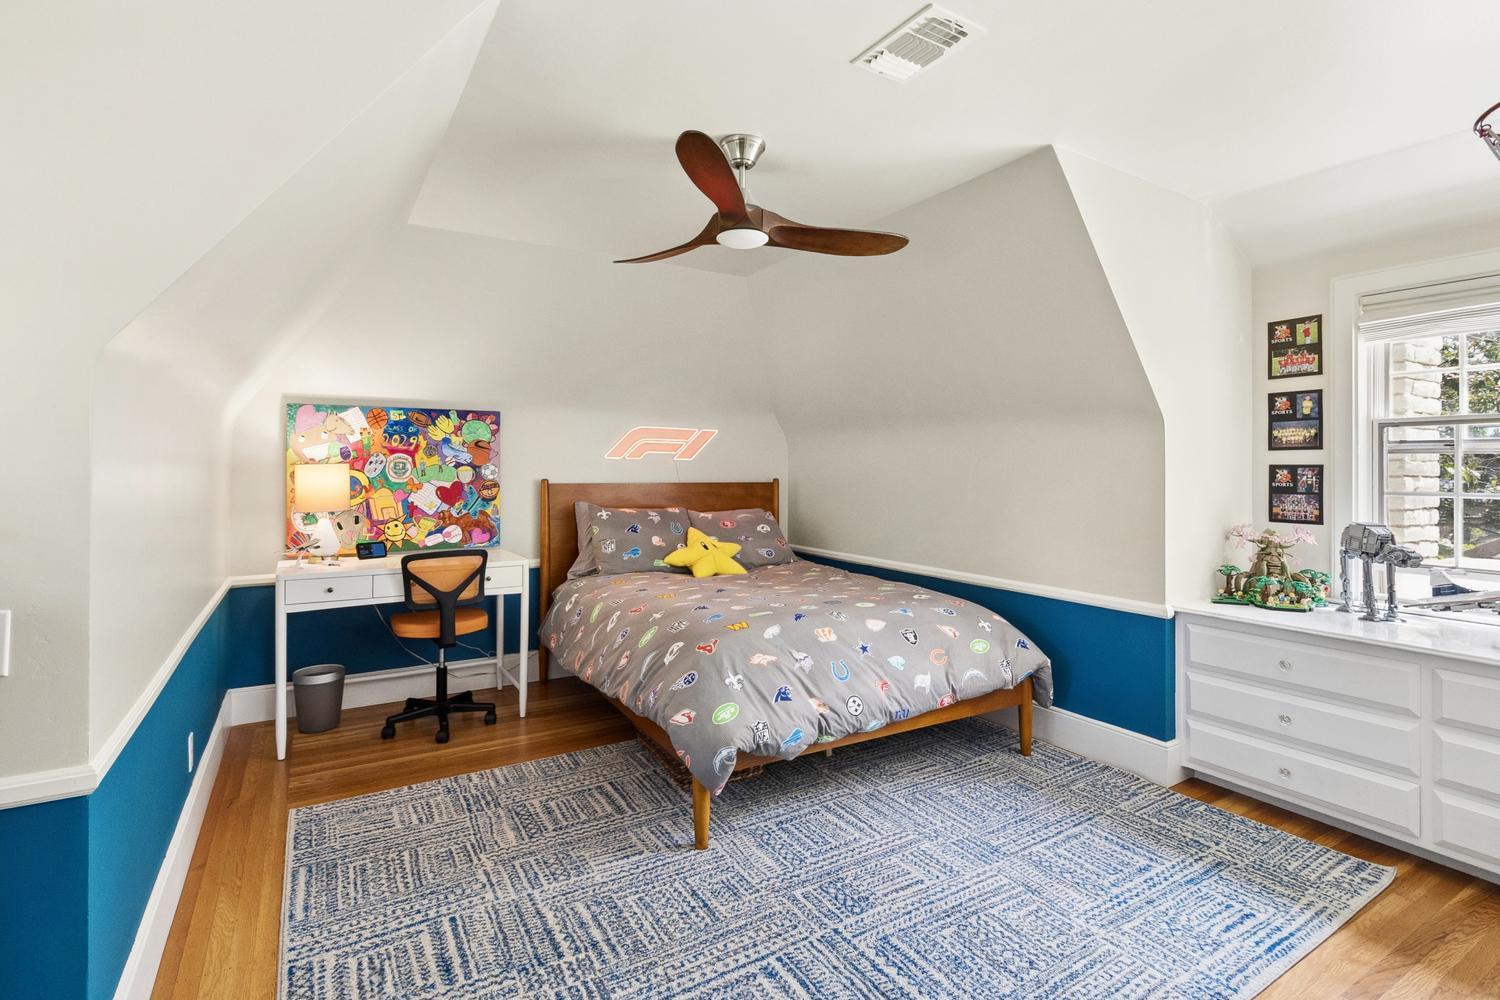
Rare Opportunity to Reside in Heart of Old Sierra Oaks * Highlights include: .47 acre manicured lot * 1939 Frank Squeaky Williams design * Architecural Integrity * Vintage Stained Glass Details * All White Brick Exterior * Copper Gutters * Main House (4472 sq. ft.) inlcudes Formal Living, Dining Room * 3 Fireplaces including Breakfast Room * Central Family Room with Dramatic Pool View * Downstairs en Suite with Full Bath * Deluxe Kitchen includes Quartzite Counters, Island, Espresso Bar, Gas Stove and Sub Zero Wine Fridge * Downstairs Half Bath * Primary Suite, Steam Shower, Clawfoot Tub and Walk-In Closet * 4 Bedrooms and Playroom Upstairs * An Entertainers Retreat with a Stunning Pool, Spa, Lawn Area, Fire Pit, Pizza Oven and Outdoor Enclosed Shower * Pool House (524 sq. ft.) Custom Cabinetry, TV, and Sub-Zero Fridge. Guest House (313 sq. ft.) over a 2-car Garage includes Sink and Toilet * Close to Sierra Oaks, Country Day, Jesuit and Rio Americano Schools * Close to Lyon Village, Pavilions, and Arden Town, shopping, restaurants, and banks * Close to American River Parkway and Recreation *
/u.realgeeks.media/greensidepropertiescalifornia/logo_hor.png)
Additional Information
- Land Area (Acres)
- 0.47000000000000003
- Year Built
- 1939
- Subtype
- Single Family Residence
- Subtype Description
- Detached
- Style
- Tudor
- Construction
- Brick, Frame
- Foundation
- Raised
- Stories
- 2
- Garage Spaces
- 2
- Garage
- Attached, Detached, Garage Door Opener, Uncovered Parking Spaces 2+, Garage Facing Side
- Baths Other
- Shower Stall(s), Double Sinks, Window
- Master Bath
- Shower Stall(s), Tub, Walk-In Closet
- Floor Coverings
- Tile, Wood, Parquet
- Room Description
- Office, Dining Room, Guest Quarters, Kitchen, Laundry, Living Room
- Laundry Description
- Cabinets, Dryer Included, Ground Floor, Washer Included, Inside Room
- Dining Description
- Breakfast Nook, Space in Kitchen, Formal Area
- Kitchen Description
- Marble Counter, Breakfast Room, Pantry Cabinet, Quartz Counter, Island, Island w/Sink
- Kitchen Appliances
- Built-In Electric Oven, Gas Cook Top, Built-In Refrigerator, Hood Over Range, Dishwasher, Disposal, Double Oven, Electric Water Heater, Tankless Water Heater, ENERGY STAR Qualified Appliances, Wine Refrigerator
- Number of Fireplaces
- 3
- Fireplace Description
- Brick, Kitchen, Living Room, Family Room, Gas Piped
- Road Description
- Paved
- Pool
- Yes
- Misc
- Balcony
- Equipment
- Water Cond Equipment Owned, Water Filter System
- Cooling
- Ceiling Fan(s), Whole House Fan
- Heat
- Central, Fireplace(s), Solar Heating, Natural Gas
- Water
- Public
- Utilities
- Public, Electric, Sewer In & Connected, Internet Available, Natural Gas Available, Natural Gas Connected
- Sewer
- Public Sewer
Mortgage Calculator
Listing courtesy of Windermere Signature Properties Sierra Oaks.

All measurements and all calculations of area (i.e., Sq Ft and Acreage) are approximate. Broker has represented to MetroList that Broker has a valid listing signed by seller authorizing placement in the MLS. Above information is provided by Seller and/or other sources and has not been verified by Broker. Copyright 2026 MetroList Services, Inc. The data relating to real estate for sale on this web site comes in part from the Broker Reciprocity Program of MetroList® MLS. All information has been provided by seller/other sources and has not been verified by broker. All interested persons should independently verify the accuracy of all information. Last updated .