8252 Ashcrest Lane, Fair Oaks, CA 95628
- $519,000
- 3
- BD
- 2
- BA
- 1,304
- SqFt




- List Price
- $519,000
- Price Change
- ▼ $5,000 1782770789
- MLS#
- 226053216
- Status
- ACTIVE UNDER CONTRACT
- Bedrooms
- 3
- Bathrooms
- 2
- Living Sq. Ft
- 1,304
- Type
- Single Family Residential
- Zip
- 95628
- City
- Fair Oaks
Property Description
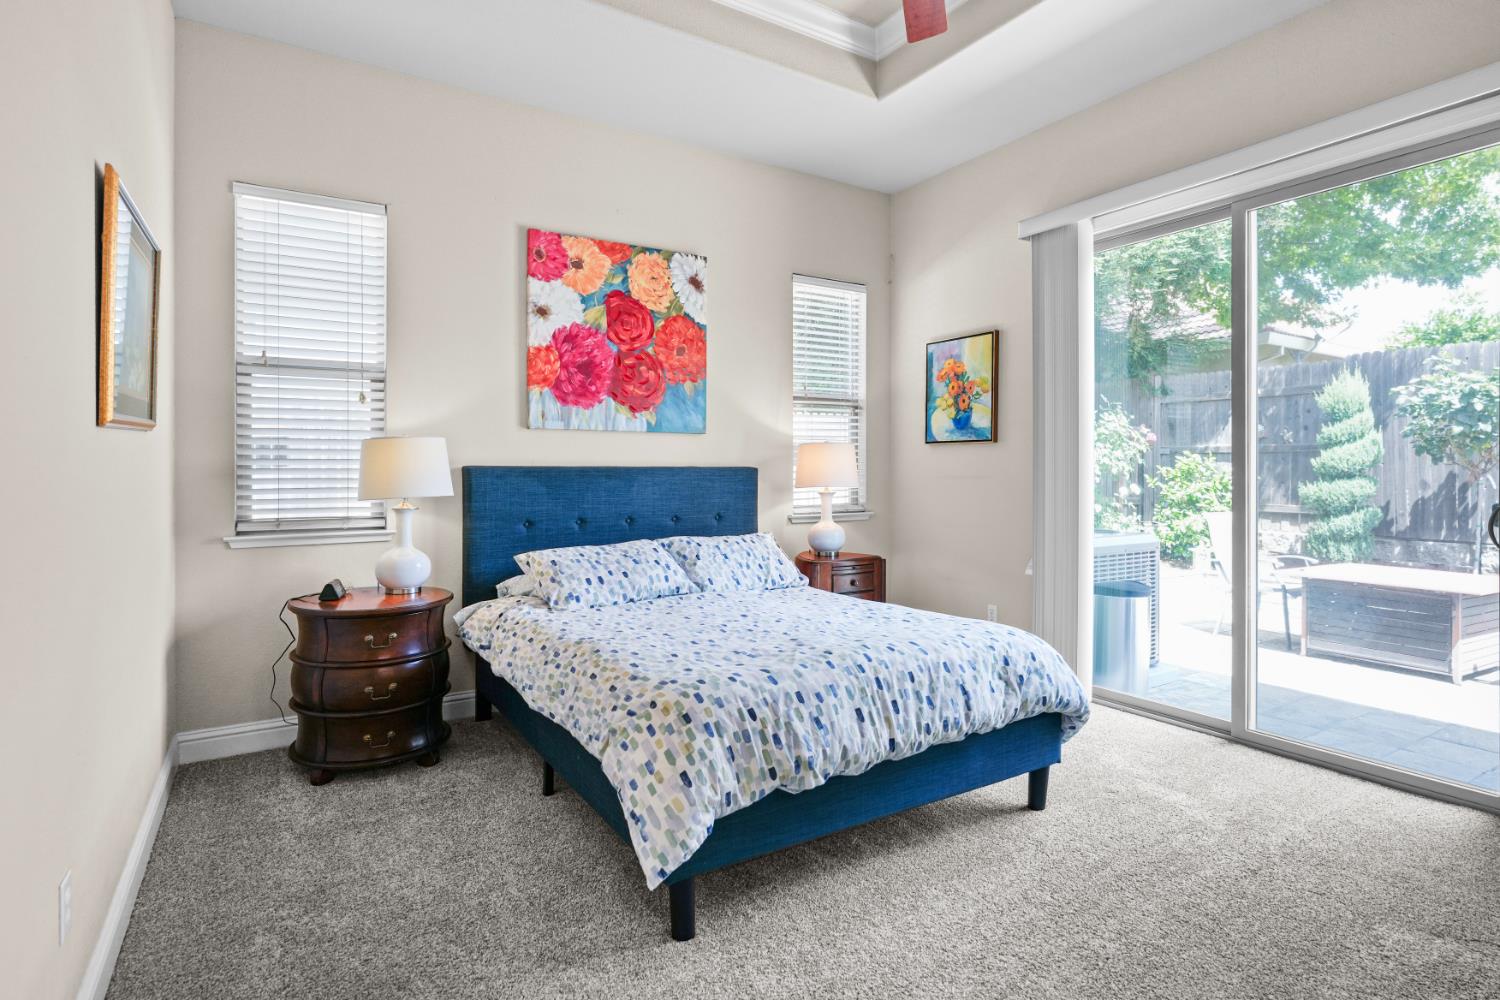
Welcome home to 8252 Ashcrest Lane! A beautifully maintained 3-bedroom, 2-bathroom retreat tucked inside one of Fair Oaks' sought after gated communities. With 1,304 square feet of thoughtfully designed living space, this single story home delivers the perfect balance of comfort, privacy, and low maintenance living. NEWER HVAC. Step inside to a bright, open layout where natural light pours through every room. The spacious primary suite offers a peaceful escape, while two additional bedrooms provide flexibility for guests, a home office, or a growing family. The kitchen and living areas flow seamlessly together, making everyday living and entertaining effortless. Beyond the front gate, you'll enjoy the security and serenity of a private community; a rare find at this price point. Located minutes from Fair Oaks Village, the American River Parkway, top rated schools, and quick access to Highway 50 and Sunrise Boulevard, this home puts the best of the Sacramento area right at your doorstep. Whether you're a first-time buyer, downsizing, or looking for a smart investment in one of the region's most charming communities, 8252 Ashcrest Lane is the one you've been waiting for.
/u.realgeeks.media/greensidepropertiescalifornia/logo_hor.png)
Additional Information
- Land Area (Acres)
- 0.1177
- Year Built
- 2007
- Subtype
- Single Family Residence
- Subtype Description
- Semi-Custom
- Style
- Ranch
- Construction
- Stucco, Frame
- Foundation
- Slab
- Stories
- 1
- Garage Spaces
- 2
- Garage
- Attached
- Baths Other
- Tub w/Shower Over
- Master Bath
- Shower Stall(s), Double Sinks, Tile, Window
- Floor Coverings
- Carpet, Tile
- Laundry Description
- Laundry Closet, Inside Area, Other
- Dining Description
- Dining/Family Combo
- Kitchen Description
- Granite Counter, Kitchen/Family Combo
- Kitchen Appliances
- Gas Cook Top, Built-In Gas Oven, Gas Plumbed, Built-In Gas Range, Ice Maker, Dishwasher, Disposal, Microwave, Plumbed For Ice Maker, Self/Cont Clean Oven
- HOA
- Yes
- Cooling
- Ceiling Fan(s), Central
- Heat
- Central
- Water
- Public, Meter on Site
- Utilities
- Public, Sewer Connected, Natural Gas Connected
- Sewer
- Sewer in Street
Mortgage Calculator
Listing courtesy of Realty ONE Group Complete.

All measurements and all calculations of area (i.e., Sq Ft and Acreage) are approximate. Broker has represented to MetroList that Broker has a valid listing signed by seller authorizing placement in the MLS. Above information is provided by Seller and/or other sources and has not been verified by Broker. Copyright 2026 MetroList Services, Inc. The data relating to real estate for sale on this web site comes in part from the Broker Reciprocity Program of MetroList® MLS. All information has been provided by seller/other sources and has not been verified by broker. All interested persons should independently verify the accuracy of all information. Last updated .