8304 Story Ridge Way, Antelope, CA 95843
- $570,000
- 4
- BD
- 3
- BA
- 1,998
- SqFt




- List Price
- $570,000
- Price Change
- ▼ $10,000 1785443303
- MLS#
- 226052834
- Status
- ACTIVE
- Bedrooms
- 4
- Bathrooms
- 3
- Living Sq. Ft
- 1,998
- Type
- Single Family Residential
- Zip
- 95843
- City
- Antelope
Property Description
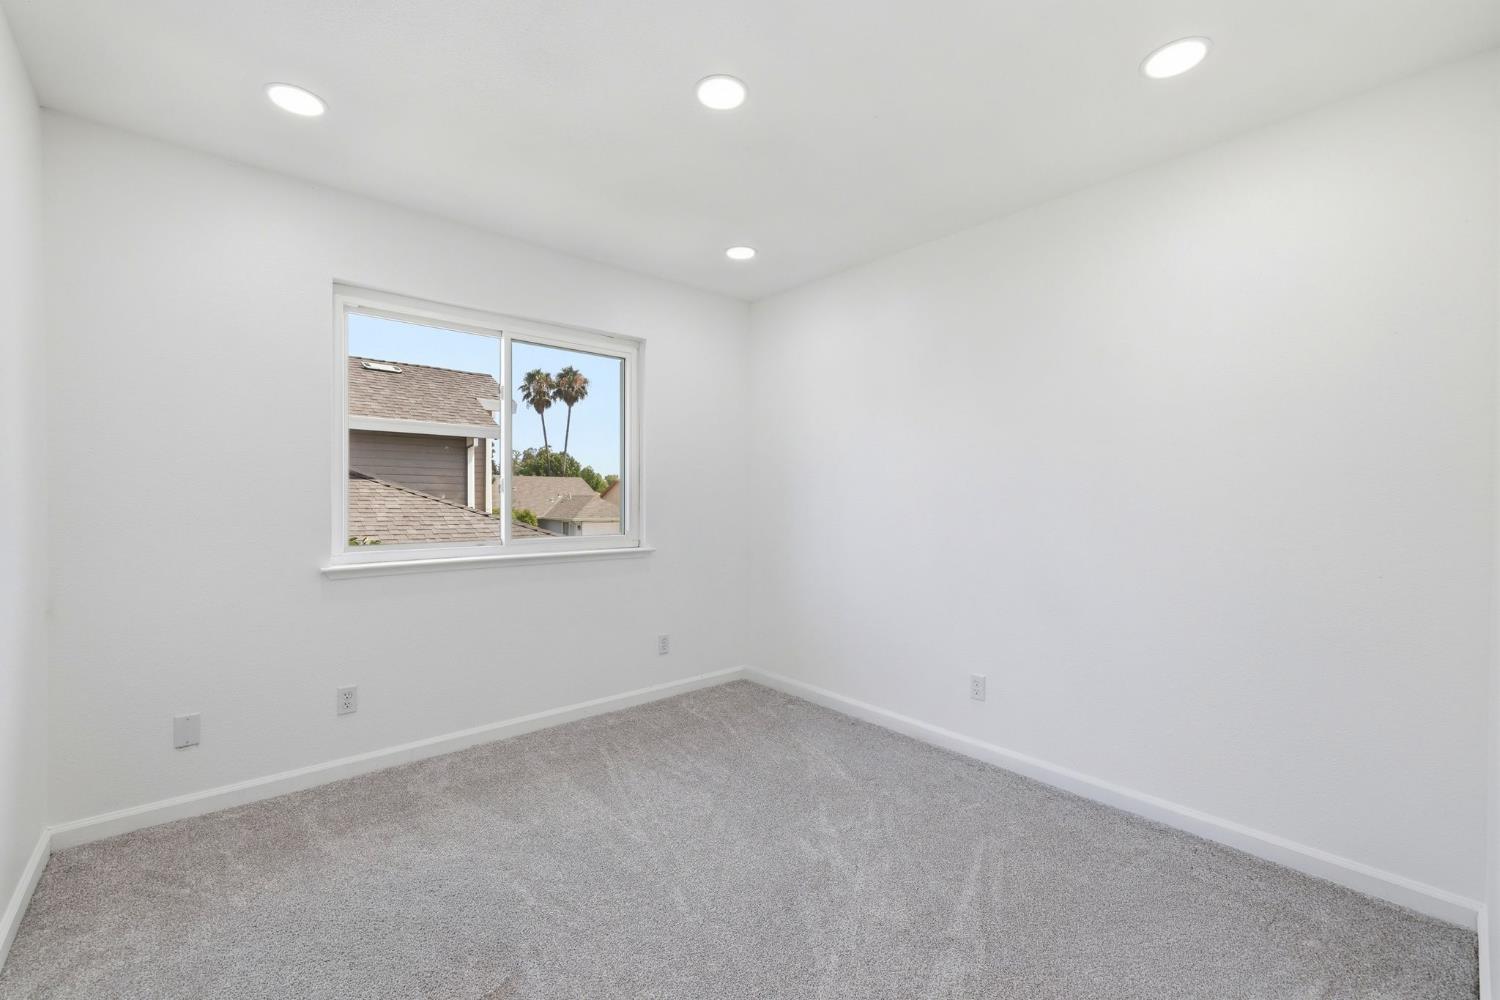
Price Improvement!! Some homes are simply houses. Others become part of a family's legacy. Lovingly cared for through the years, this beautifully updated residence was carefully restored by the current owners, who originally envisioned keeping it in the family. Every improvement was made with long-term pride of ownership not as a quick remodel, but as an investment in a home they believed would remain part of their family's story. As life evolved, they made the heartfelt decision to pass this special home on to its next owners. Nearly 2,000 square feet of thoughtfully designed living space showcases new wood flooring, brand-new carpet, fresh interior and exterior paint, recessed lighting, updated fixtures and ceiling fans, refreshed cabinetry with new hardware, upgraded bathrooms, and countless finishing touches throughout. The flexible floor plan includes a convenient downstairs bedroom and full bath, ideal for guests, multigenerational living, or a home office. Step outside to enjoy mature Persimmon and Chinese Apple trees, a spacious 3-car garage, and an established neighborhood with convenient access to parks, schools, shopping, dining, and commuter routes to both Sacramento and Roseville. Homes offering this level of quality, care, and thoughtful updates in one of Antelope's most established neighborhoods don't come along often. Thoughtfully restored. Beautifully maintained. Ready for its next chapter.
/u.realgeeks.media/greensidepropertiescalifornia/logo_hor.png)
Additional Information
- Land Area (Acres)
- 0.14150000000000001
- Year Built
- 1993
- Subtype
- Single Family Residence
- Subtype Description
- Detached
- Style
- Traditional
- Construction
- Stucco, Wood
- Foundation
- Slab
- Stories
- 2
- Garage Spaces
- 3
- Garage
- Attached
- Baths Other
- Tub w/Shower Over, Other
- Master Bath
- Shower Stall(s), Soaking Tub
- Floor Coverings
- Carpet, Tile, Luxury Vinyl Plank, Other
- Laundry Description
- Other
- Dining Description
- Breakfast Nook, Other
- Kitchen Description
- Breakfast Area
- Kitchen Appliances
- Free Standing Refrigerator, Dishwasher, Disposal, Microwave, Free Standing Electric Range
- Number of Fireplaces
- 1
- Fireplace Description
- Wood Burning
- Road Description
- Paved
- Cooling
- Central
- Heat
- Central, Electric, Fireplace(s)
- Water
- Public
- Utilities
- Cable Available, Public, Sewer Connected, Electric, Internet Available
- Sewer
- Public Sewer
Mortgage Calculator
Listing courtesy of Century 21 Select Real Estate.

All measurements and all calculations of area (i.e., Sq Ft and Acreage) are approximate. Broker has represented to MetroList that Broker has a valid listing signed by seller authorizing placement in the MLS. Above information is provided by Seller and/or other sources and has not been verified by Broker. Copyright 2026 MetroList Services, Inc. The data relating to real estate for sale on this web site comes in part from the Broker Reciprocity Program of MetroList® MLS. All information has been provided by seller/other sources and has not been verified by broker. All interested persons should independently verify the accuracy of all information. Last updated .