5585 Garden Bar Rd Lot #2, Lincoln, CA 95648
- $1,100,000
- 3
- BD
- 3
- BA
- 3,216
- SqFt




- List Price
- $1,100,000
- MLS#
- 226052163
- Status
- ACTIVE
- Building / Subdivision
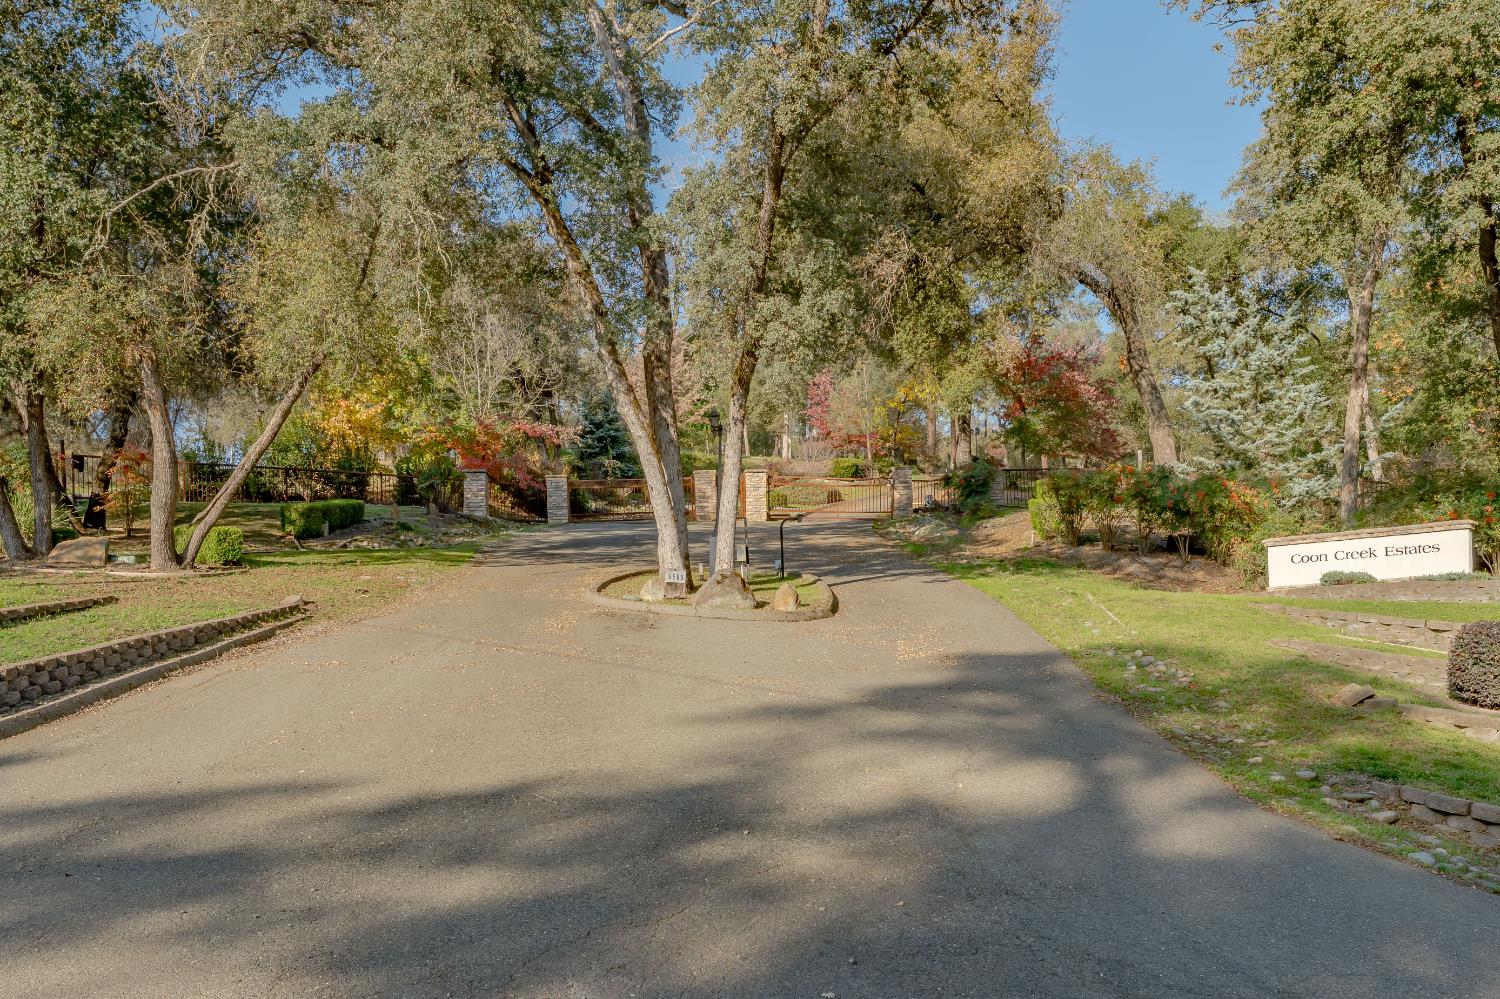
- Coon Creek Estates
- Bedrooms
- 3
- Bathrooms
- 3
- Living Sq. Ft
- 3,216
- Type
- Single Family Residential
- Zip
- 95648
- City
- Lincoln
Property Description
Experience exceptional country living at this private, gated retreat offering a rare blend of privacy, functionality, and opportunity. At the heart of the property is a permitted 3,216 sq. ft. barn-style residence, thoughtfully designed to combine rustic character with modern comfort. The upper level features 3 bedrooms, 2 full baths, an office, dining area, two private balconies, a cozy wood-burning stove, and new flooring and interior paint. Downstairs, you'll find an additional full bath, abundant storage, a workshop area, and horse amenities, making the space ideal for equestrian, agricultural, or hobbyist use. The property is well equipped for a variety of uses, featuring an impressive 8,400 sq. ft. permitted greenhouse, and outbuildings, and extensive infrastructure. Power includes both 200-amp single phase and 200 amp, 230V three phase service. A high producing well, irrigation storage tanks, and a 2-inch water line from Coon Creek provide valuable water resources for agricultural or livestock operations. Additional features include a fenced livestock area, an automated entry gate, and an asphalt access road. From the top of the hill, take in the expansive views and envision the possibilities. Live in the existing residence while designing and building your dream estate, or explore the potential for a guest residence or income producing opportunity. As one of only five exclusive parcels, this exceptional property offers the perfect combination of privacy, infrastructure, versatility, and future potential. Seller Financing Available!
/u.realgeeks.media/greensidepropertiescalifornia/logo_hor.png)
Additional Information
- Land Area (Acres)
- 20
- Year Built
- 1985
- Subtype
- Single Family Residence
- Subtype Description
- Detached
- Style
- Barn Type
- Construction
- Block, Wood
- Foundation
- Concrete, Slab
- Stories
- 2
- Garage Spaces
- 4
- Garage
- Attached, Boat Storage, Covered, RV Possible, Detached
- Baths Other
- Shower Stall(s), Jetted Tub, Tub w/Shower Over
- Floor Coverings
- Carpet, Concrete, Vinyl
- Laundry Description
- Ground Floor, Hookups Only
- Dining Description
- Dining/Family Combo
- Kitchen Description
- Kitchen/Family Combo
- Kitchen Appliances
- Free Standing Electric Oven
- Number of Fireplaces
- 1
- Fireplace Description
- Family Room, Wood Burning
- Rec Parking
- RV Possible, Boat Storage
- Horses
- Yes
- Horse Amenities
- 1-6 Stalls, Pasture, Barn Amenities, Fenced
- Misc
- Balcony
- Cooling
- Ceiling Fan(s), Window Unit(s)
- Heat
- Wood Stove
- Water
- Well
- Utilities
- Propane Tank Leased
- Sewer
- Septic Connected
Mortgage Calculator
Listing courtesy of Nick Sadek Sotheby's International Realty.

All measurements and all calculations of area (i.e., Sq Ft and Acreage) are approximate. Broker has represented to MetroList that Broker has a valid listing signed by seller authorizing placement in the MLS. Above information is provided by Seller and/or other sources and has not been verified by Broker. Copyright 2026 MetroList Services, Inc. The data relating to real estate for sale on this web site comes in part from the Broker Reciprocity Program of MetroList® MLS. All information has been provided by seller/other sources and has not been verified by broker. All interested persons should independently verify the accuracy of all information. Last updated .