4427 E Catlett Road, Lincoln, CA 95648
- $2,950,000
- 4
- BD
- 3
- BA
- 2,584
- SqFt




- List Price
- $2,950,000
- MLS#
- 226050968
- Status
- ACTIVE
- Bedrooms
- 4
- Bathrooms
- 3
- Living Sq. Ft
- 2,584
- Type
- Single Family Residential
- Zip
- 95648
- City
- Lincoln
Property Description
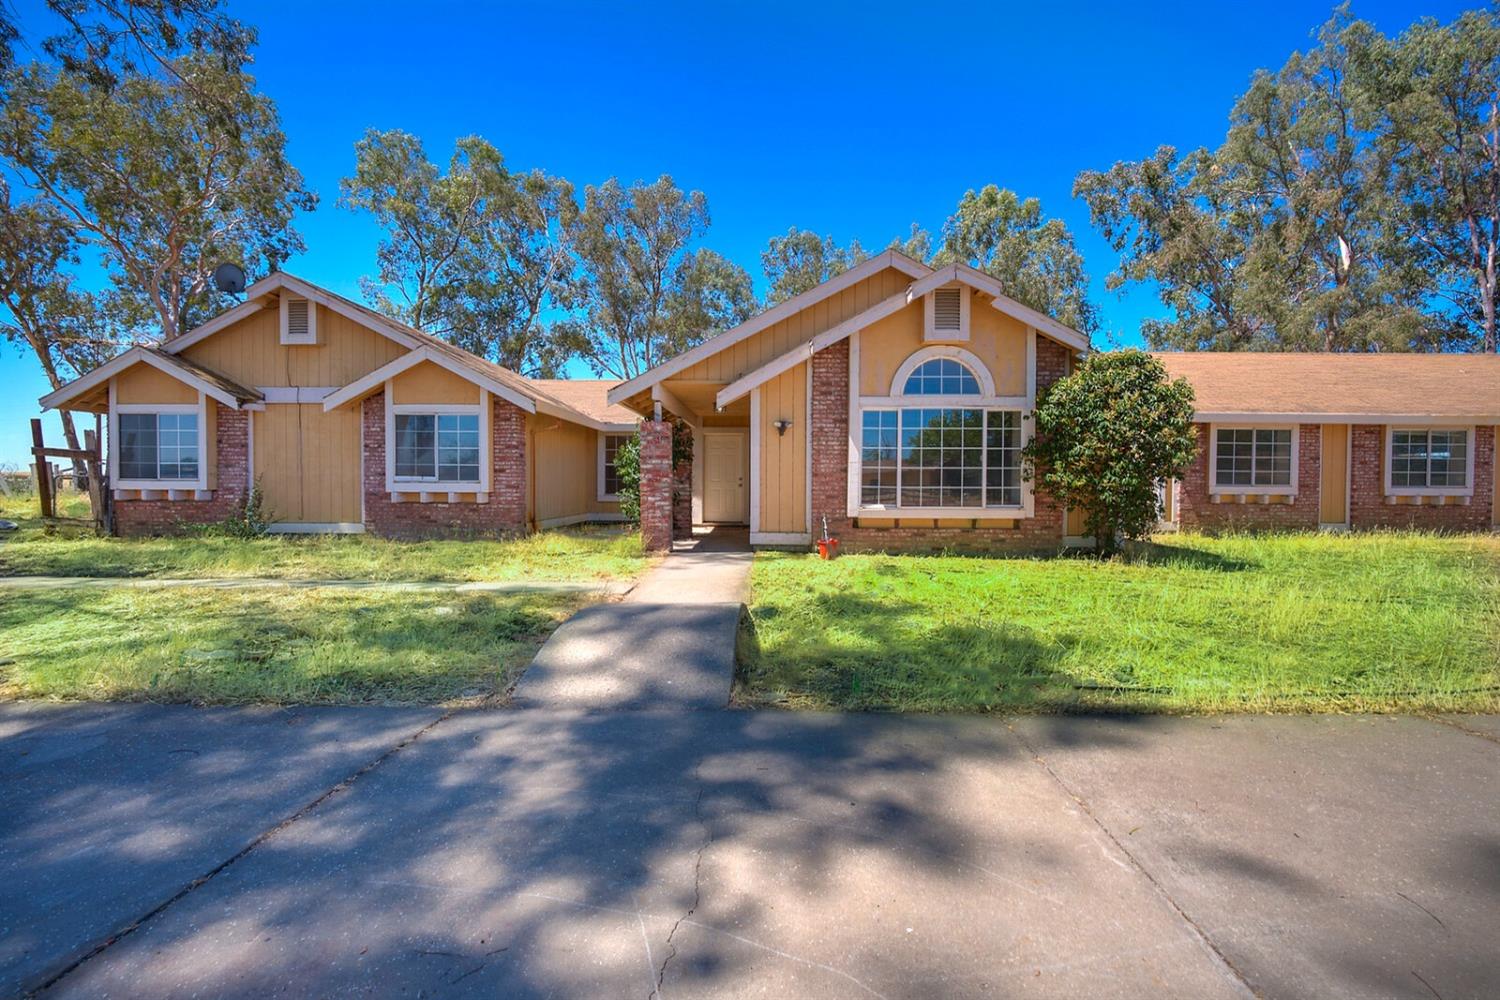
4427 E Catlett Rd: A Strategic Gem in Lincoln, CA. Nestled amidst the rolling landscapes of Placer County, 4427 E Catlett Rd, Lincoln, California, represents an exceptional blend of rural charm, agricultural potential, and future development opportunities. This property spans approximately 79.5 acres and features a well-maintained residence, agricultural infrastructure, and proximity to transformative regional projects, including the Placer Ranch Development and Sunset Area Plan. With its strategic location and versatility, this property appeals to investors, developers, and those seeking an expansive, serene estate. Strategic Location and Development Potential. The property's inclusion in both the Placer Ranch Specific Plan (PRSP) and the Sunset Area Plan (SAP) positions it at the forefront of transformative regional development. Sunset Area Plan (SAP): Encompassing approximately 8,497 acres in unincorporated Placer County, the SAP aims to establish a dynamic regional hub featuring employment centers, entertainment venues, and educational institutions. The plan promotes a diverse mix of land uses, including innovation centers, commercial zones, and eco-industrial areas, fostering economic growth and community development. Placer Ranch Specific Plan
/u.realgeeks.media/greensidepropertiescalifornia/logo_hor.png)
Additional Information
- Land Area (Acres)
- 79.5
- Year Built
- 1990
- Subtype
- Single Family Residence
- Subtype Description
- Ranchette/Country, Detached
- Construction
- Frame
- Foundation
- Slab
- Stories
- 1
- Garage Spaces
- 2
- Garage
- Attached, Garage Door Opener, Garage Facing Front, See Remarks
- Baths Other
- Shower Stall(s), Window, See Remarks
- Floor Coverings
- Tile, Wood
- Laundry Description
- Dryer Included, Electric, Washer Included, In Garage, See Remarks
- Dining Description
- Breakfast Nook, Dining/Family Combo, Space in Kitchen, Dining/Living Combo, Formal Area
- Kitchen Description
- Breakfast Area, Pantry Cabinet
- Kitchen Appliances
- Built-In Electric Oven, Free Standing Refrigerator, Hood Over Range, Dishwasher, Disposal, Electric Cook Top, See Remarks
- Horses
- Yes
- Horse Amenities
- Pasture, Fenced, Hay Storage
- Cooling
- Central
- Heat
- Central, Fireplace(s)
- Water
- Well
- Utilities
- Electric, See Remarks
- Sewer
- Septic System, Septic Connected, See Remarks, Other
Mortgage Calculator
Listing courtesy of Neighbors Home Realty & Mortgage.

All measurements and all calculations of area (i.e., Sq Ft and Acreage) are approximate. Broker has represented to MetroList that Broker has a valid listing signed by seller authorizing placement in the MLS. Above information is provided by Seller and/or other sources and has not been verified by Broker. Copyright 2026 MetroList Services, Inc. The data relating to real estate for sale on this web site comes in part from the Broker Reciprocity Program of MetroList® MLS. All information has been provided by seller/other sources and has not been verified by broker. All interested persons should independently verify the accuracy of all information. Last updated .