2467 Highland Hills Drive, El Dorado Hills, CA 95762
- $1,600,000
- 3
- BD
- 4
- BA
- 5,687
- SqFt




- List Price
- $1,600,000
- Price Change
- ▼ $400,000 1782457126
- MLS#
- 226050416
- Status
- ACTIVE
- Bedrooms
- 3
- Bathrooms
- 4
- Living Sq. Ft
- 5,687
- Type
- Single Family Residential
- Zip
- 95762
- City
- El Dorado Hills
Property Description
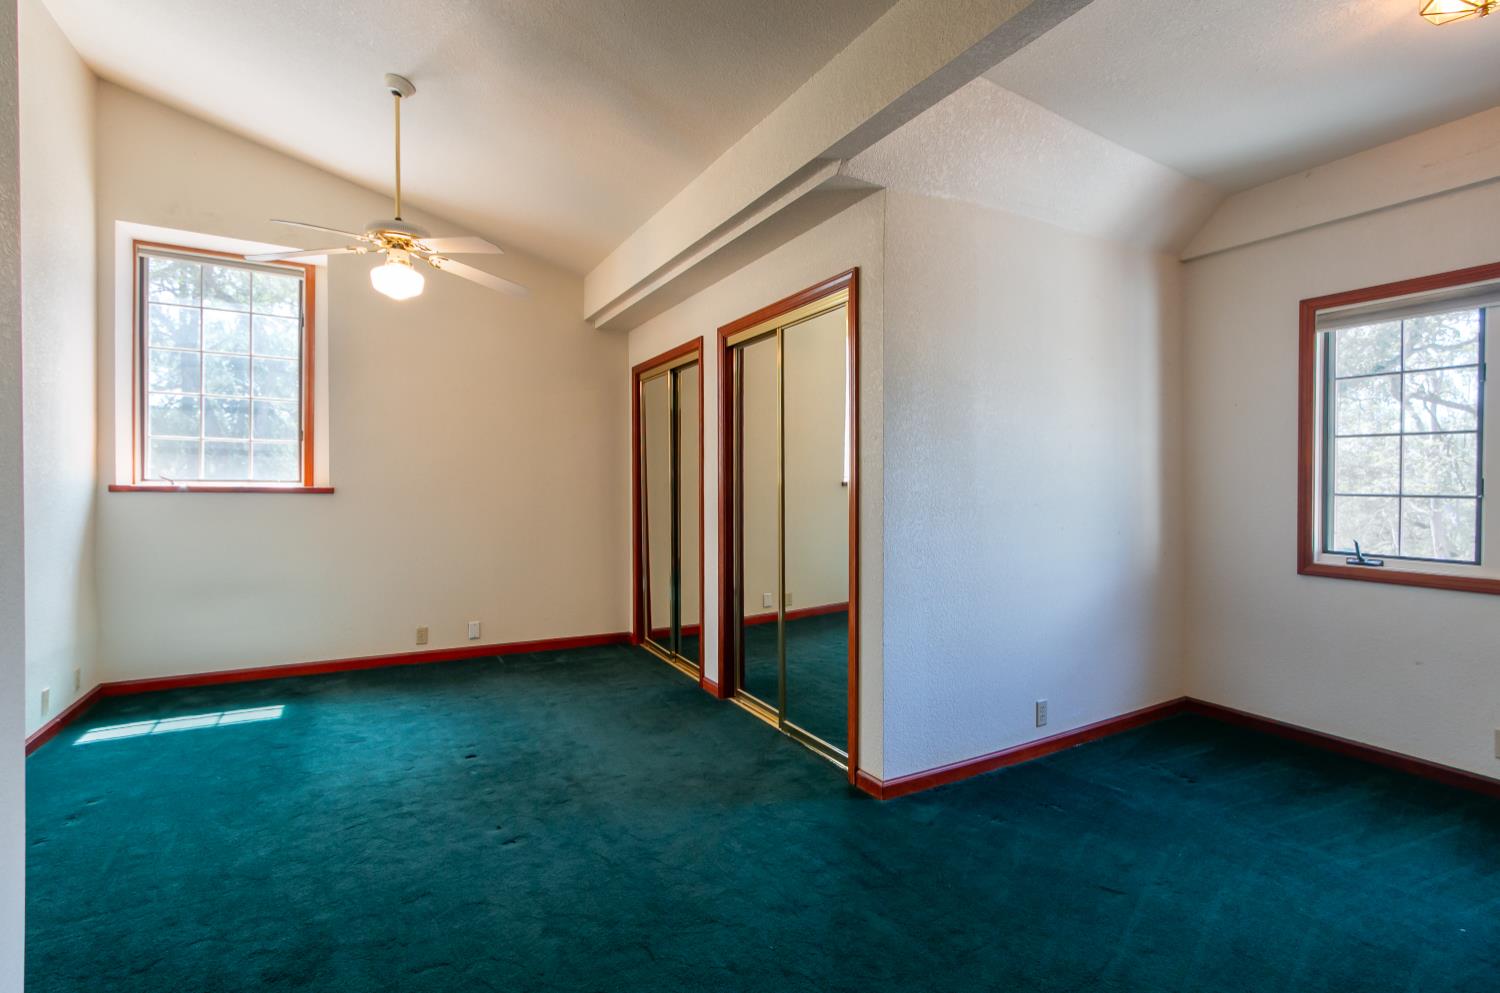
A truly rare and irreplaceable opportunity. Welcome to the original estate of Highland Hills, offering 3.51 acres of private, serene foothill living within one of El Dorado Hills' most distinguished enclaves. Rich in history and surrounded by rolling hills and mature landscaping, this exceptional property presents a legacy setting with remarkable potential. The primary residence offers generous square footage and a flexible layout, providing an ideal canvas for a buyer to reimagine and transform the home into a custom estate. A separate approximately 1,000 sq ft secondary residence features 1 bedroom, 1 bathroom, and an attached 2-car garage perfect for multigenerational living, guest quarters, or potential rental income. Notably, the property is free from HOA dues and Mello-Roos, offering a rare combination of privacy, flexibility, and long-term value in a highly sought-after location. Ideally situated just minutes from El Dorado Hills Town Center, residents enjoy convenient access to upscale dining, boutique shopping, and everyday amenities. Outdoor enthusiasts will appreciate proximity to Folsom Lake, scenic trails, and parks, along with access to highly regarded schools. With expansive acreage, dual residences, and a setting that is truly one of a kind, this property presents a unique opportunity to restore, reimagine, or build a remarkable estate. Potential development opportunities may also exist for those seeking to maximize the land's value (buyer to verify). A must-see for those seeking space, privacy, and the opportunity to bring their vision to life.
/u.realgeeks.media/greensidepropertiescalifornia/logo_hor.png)
Additional Information
- Land Area (Acres)
- 3.51
- Year Built
- 1974
- Subtype
- 2 Houses on Lot
- Subtype Description
- Custom, Detached
- Construction
- Brick, Stucco, Frame, Wood
- Foundation
- Slab
- Stories
- 2
- Garage Spaces
- 4
- Garage
- Attached, RV Possible, Side-by-Side, Garage Door Opener, Uncovered Parking Spaces 2+, Garage Facing Side
- House FAces
- West
- Baths Other
- Shower Stall(s), Double Sinks, Tile, Window
- Master Bath
- Shower Stall(s), Double Sinks, Tile, Tub, Window
- Floor Coverings
- Carpet, Tile
- Room Description
- Loft, Master Bathroom, Baths Other, Master Bedroom, Bonus Room, Office, Dining Room, Family Room, Kitchen, Living Room
- Laundry Description
- Cabinets, Sink, Ground Floor, Inside Room
- Dining Description
- Formal Room
- Kitchen Description
- Tile Counter
- Kitchen Appliances
- Gas Cook Top, Hood Over Range, Dishwasher, Microwave, Plumbed For Ice Maker
- Number of Fireplaces
- 2
- Fireplace Description
- Living Room, Stone, Wood Burning, Wood Stove
- Road Description
- Paved
- Rec Parking
- RV Possible
- Misc
- Balcony
- Cooling
- Ceiling Fan(s)
- Heat
- Central, Wood Stove
- Water
- Public
- Utilities
- Cable Available, Public, Internet Available, Natural Gas Available, Natural Gas Connected
- Sewer
- Public Sewer
Mortgage Calculator
Listing courtesy of Cali Homes.

All measurements and all calculations of area (i.e., Sq Ft and Acreage) are approximate. Broker has represented to MetroList that Broker has a valid listing signed by seller authorizing placement in the MLS. Above information is provided by Seller and/or other sources and has not been verified by Broker. Copyright 2026 MetroList Services, Inc. The data relating to real estate for sale on this web site comes in part from the Broker Reciprocity Program of MetroList® MLS. All information has been provided by seller/other sources and has not been verified by broker. All interested persons should independently verify the accuracy of all information. Last updated .