5770 Hoffman Lane, Fair Oaks, CA 95628
- $1,325,000
- 3
- BD
- 3
- BA
- 3,050
- SqFt




- List Price
- $1,325,000
- Price Change
- ▼ $50,000 1784408477
- MLS#
- 226049557
- Status
- ACTIVE
- Bedrooms
- 3
- Bathrooms
- 3
- Living Sq. Ft
- 3,050
- Type
- Single Family Residential
- Zip
- 95628
- City
- Fair Oaks
Property Description
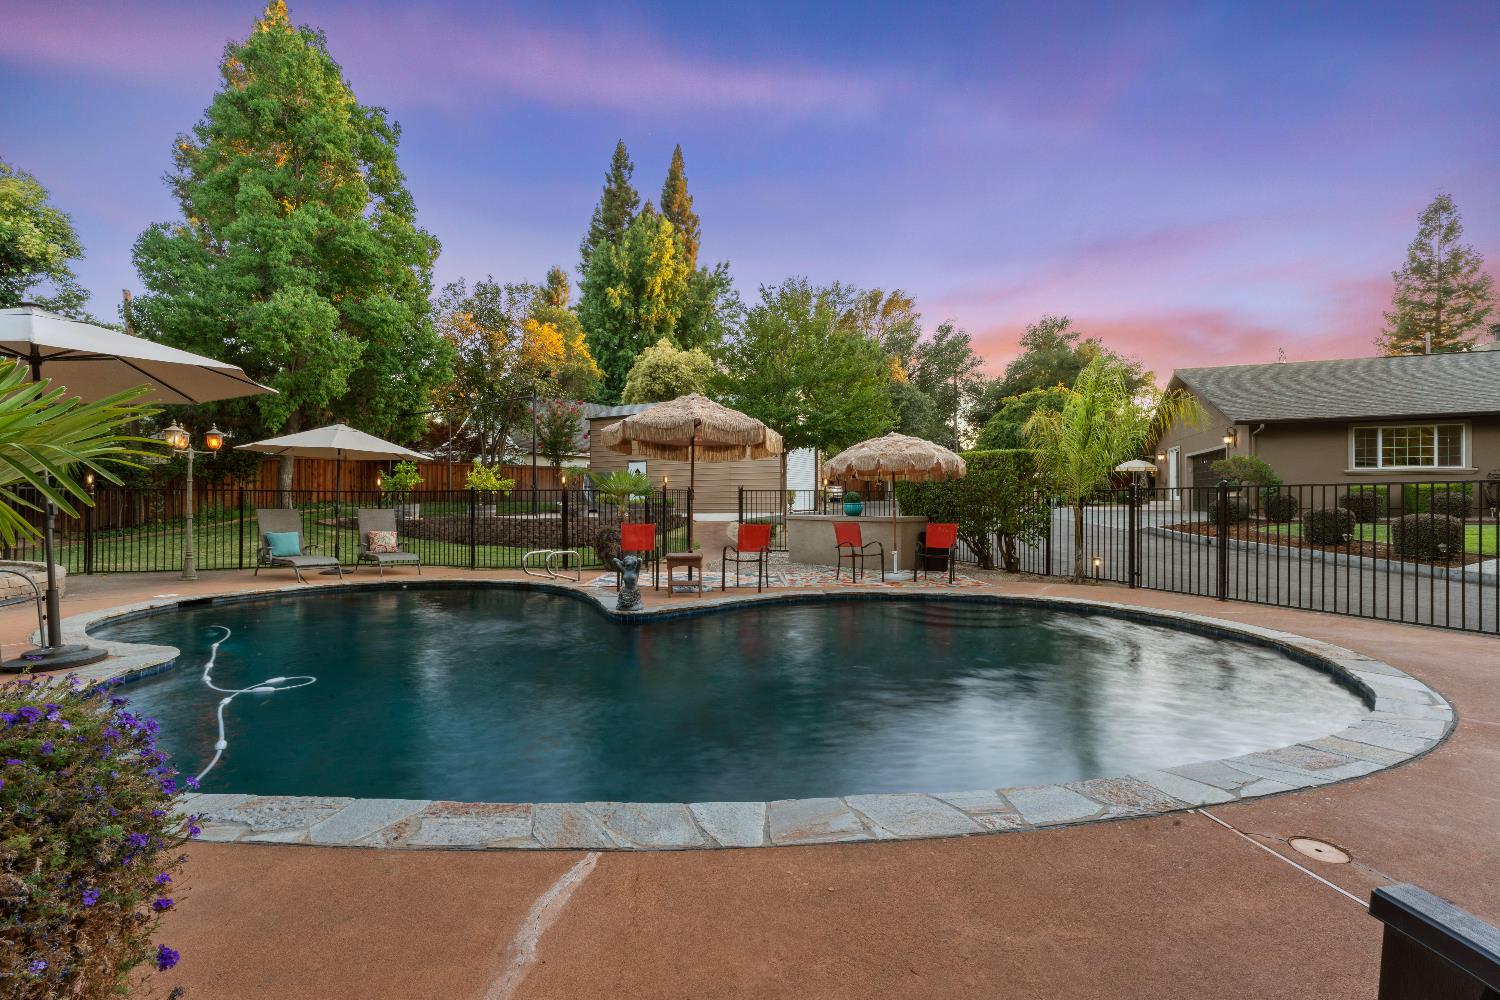
Experience unmatched privacy, space, and versatility at this beautifully maintained Fair Oaks estate, built in 2004 and set on a 1.26‑acre property, with approximately one acre fully fenced and secured by a private gated entry. The 3,050 sq ft main residence offers 3 bedrooms, a dedicated office, and 3 bathrooms, designed with an open‑concept layout, vaulted ceilings, and rich hardwood flooring that creates an inviting, elevated atmosphere. The primary suite is a true retreat, featuring a cozy fireplace, generous proportions, and direct access to the backyard oasis. The home's flowing layout is ideal for both everyday comfort and effortless entertaining. Step outside to a resort & #8209;style setting with stamped concrete patios, a fenced pool, a vibrant tiki lounge, an outdoor shower, and multiple storage closets. Whether hosting gatherings or enjoying quiet evenings, this backyard is built for year‑round enjoyment. A major highlight of the property is the impressive collection of additional structures, including: 650 sq ft ADU with strong rental history currently rented for $1,500/mo, with market potential up to $2,000/mo 12x30 shop ideal for RV, boat, or workshop use Two covered carports Multiple Tuff Sheds Small chicken coop Newly installed HVAC system for year‑round comfort Meticulously cared for and thoughtfully upgraded, this estate offers a rare blend of privacy, functionality, income potential, and outdoor living. A standout opportunity in one of Fair Oaks' most desirable settings.
/u.realgeeks.media/greensidepropertiescalifornia/logo_hor.png)
Additional Information
- Land Area (Acres)
- 1.26
- Year Built
- 2004
- Subtype
- Single Family Residence
- Subtype Description
- Custom, Ranchette/Country
- Construction
- Metal, Stucco, Frame, Wood
- Foundation
- Raised
- Stories
- 1
- Carport Spaces
- 2
- Garage Spaces
- 2
- Garage
- Attached, Boat Storage, RV Garage Detached, Detached, RV Storage, EV Charging, Garage Door Opener, Guest Parking Available
- Baths Other
- Tub w/Shower Over, Window
- Master Bath
- Shower Stall(s), Double Sinks, Jetted Tub, Window
- Floor Coverings
- Carpet, Tile, Wood
- Laundry Description
- Cabinets, Inside Room
- Dining Description
- Formal Area
- Kitchen Description
- Pantry Closet, Granite Counter, Island
- Kitchen Appliances
- Built-In Electric Oven, Free Standing Refrigerator, Built-In Gas Range, Ice Maker, Dishwasher, Disposal, Microwave, Double Oven, Tankless Water Heater
- Number of Fireplaces
- 2
- Fireplace Description
- Primary Bedroom, Pellet Stove, Family Room, Gas Log, See Remarks
- Rec Parking
- RV Storage, RV Garage Detached, Boat Storage
- Pool
- Yes
- Misc
- Fire Pit
- Cooling
- Ceiling Fan(s), Central
- Heat
- Pellet Stove, Central, Wood Stove, Natural Gas
- Water
- Public
- Utilities
- Public
- Sewer
- Public Sewer
Mortgage Calculator
Listing courtesy of Vista Sotheby's International Realty.

All measurements and all calculations of area (i.e., Sq Ft and Acreage) are approximate. Broker has represented to MetroList that Broker has a valid listing signed by seller authorizing placement in the MLS. Above information is provided by Seller and/or other sources and has not been verified by Broker. Copyright 2026 MetroList Services, Inc. The data relating to real estate for sale on this web site comes in part from the Broker Reciprocity Program of MetroList® MLS. All information has been provided by seller/other sources and has not been verified by broker. All interested persons should independently verify the accuracy of all information. Last updated .