6041 Chad Drive, Newcastle, CA 95658
- $169,000
- 2
- BD
- 2
- BA
- 1,440
- SqFt




- List Price
- $169,000
- MLS#
- 226049384
- Status
- ACTIVE
- Bedrooms
- 2
- Bathrooms
- 2
- Living Sq. Ft
- 1,440
- Type
- Manufactured Home
- Zip
- 95658
- City
- Newcastle
Property Description
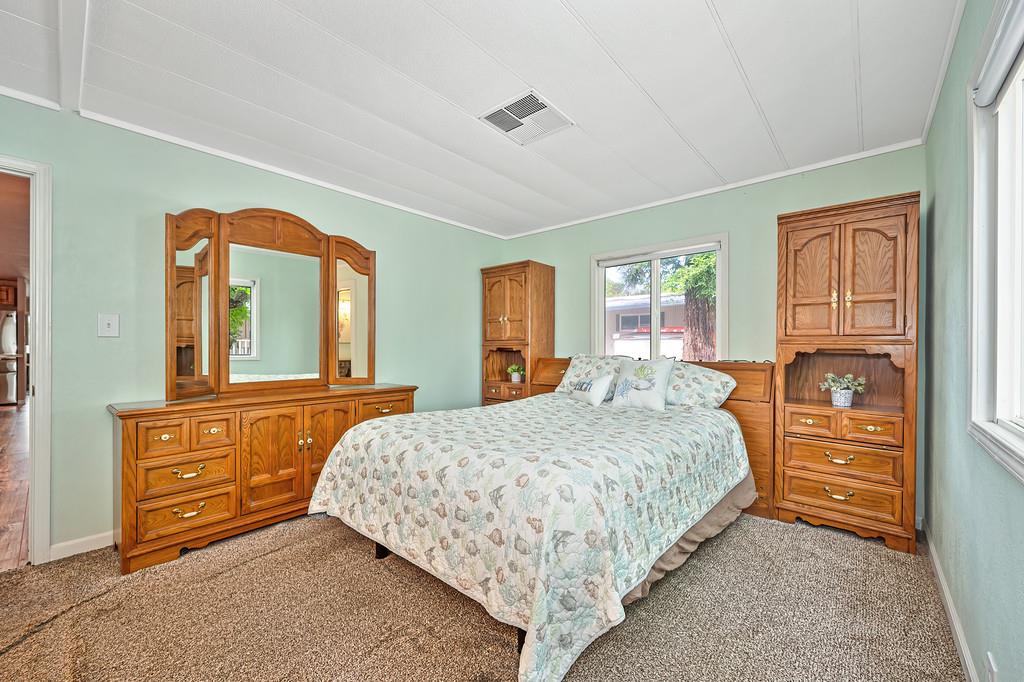
QUIET END-OF-STREET LOCATION. UPDATED KITCHEN & BATHS. LOW-MAINTENANCE SHADED YARD. Thoughtfully updated and well-maintained 2 bed, 2 bath home in Castle City's desirable 55+ rent-controlled community. Tucked into a quiet end-of-street location within the park, this 1,440 sq ft home offers a spacious, comfortable layout with laminate flooring in the main living areas, updated kitchen and baths, a pantry, and an L-shaped island that works well for everyday living and entertaining. The kitchen provides ample counter space and storage, while the open flow between the living and dining areas creates an easy, functional layout. Both bathrooms have been tastefully refreshed, including an updated primary bath with tiled walk-in shower and a guest bath with upgraded tile surround. Outside, enjoy a shaded, low-maintenance yard with mature landscaping and automatic watering for easy upkeep. A covered patio extends the living space outdoors, and the fenced yard offers privacy and flexibility for gardening or pets. Parking for 2 cars in the driveway/carport adds everyday convenience, and the home's setting feels peaceful and quiet. New space rent will be $817.65, which includes garbage, sewer, and a park upgrade fee. Water, electricity, and natural gas are individually metered, allowing residents to manage their own usage and costs. The 55+ setting and rent-controlled space fees enhance the community's long-term appeal for buyers seeking both lifestyle and affordability.
/u.realgeeks.media/greensidepropertiescalifornia/logo_hor.png)
Additional Information
- Year Built
- 1972
- Subtype
- Double Wide
- Construction
- Aluminum Siding
- Foundation
- Pillar/Post/Pier
- Carport Spaces
- 2
- Garage
- Off Street, Attached, Covered, No Garage
- Baths Other
- Tub w/Shower Over, Shower Stall(s)
- Floor Coverings
- Carpet, Laminate, Tile
- Room Description
- Baths Other, Dining Room, Kitchen, Laundry, Living Room, Master Bedroom
- Laundry Description
- Dryer Included, Electric, Gas Hook-Up, Washer Included, Inside Room
- Dining Description
- Formal Room
- Kitchen Description
- Porch Steps, Covered Patio, Porch
- Kitchen Appliances
- Free Standing Gas Range, Free Standing Refrigerator, Hood Over Range, Dishwasher, Disposal, Microwave, Plumbed For Ice Maker
- Misc
- Patio Awning, Carport Awning, Porch Awning, Fenced Yard
- Cooling
- Central
- Heat
- Central, Natural Gas
- Water
- Public
- Utilities
- Cable Available, Sewer Connected, Individual Electric Meter, Individual Gas Meter, Internet Available, Natural Gas Connected
- Sewer
- Public Sewer
- Park Name
- Castle City Mobile Home Park
- Make
- KIT
- Model
- KIT
- HCD Number
- ABH5483
- Manufactured ID #
- 9452X
- Garage
- Off Street, Attached, Covered, No Garage
- Lot Desecription
- Auto Sprinkler F&R, Backyard, Court, Fence, Front Yard, Garden, Landscape Back, Landscape Front
- Rent Includes
- Swimming Pool, Laundry Facility, Management, Park Maintenance
Mortgage Calculator
Listing courtesy of Windermere Signature Properties El Dorado Hills/Folsom.

All measurements and all calculations of area (i.e., Sq Ft and Acreage) are approximate. Broker has represented to MetroList that Broker has a valid listing signed by seller authorizing placement in the MLS. Above information is provided by Seller and/or other sources and has not been verified by Broker. Copyright 2026 MetroList Services, Inc. The data relating to real estate for sale on this web site comes in part from the Broker Reciprocity Program of MetroList® MLS. All information has been provided by seller/other sources and has not been verified by broker. All interested persons should independently verify the accuracy of all information. Last updated .