10022 Spring View Way, Elk Grove, CA 95757
- $899,000
- 5
- BD
- 3
- BA
- 3,905
- SqFt




- List Price
- $899,000
- Price Change
- ▼ $40,000 1781314894
- MLS#
- 226047646
- Status
- ACTIVE
- Bedrooms
- 5
- Bathrooms
- 3
- Living Sq. Ft
- 3,905
- Type
- Single Family Residential
- Zip
- 95757
- City
- Elk Grove
Property Description
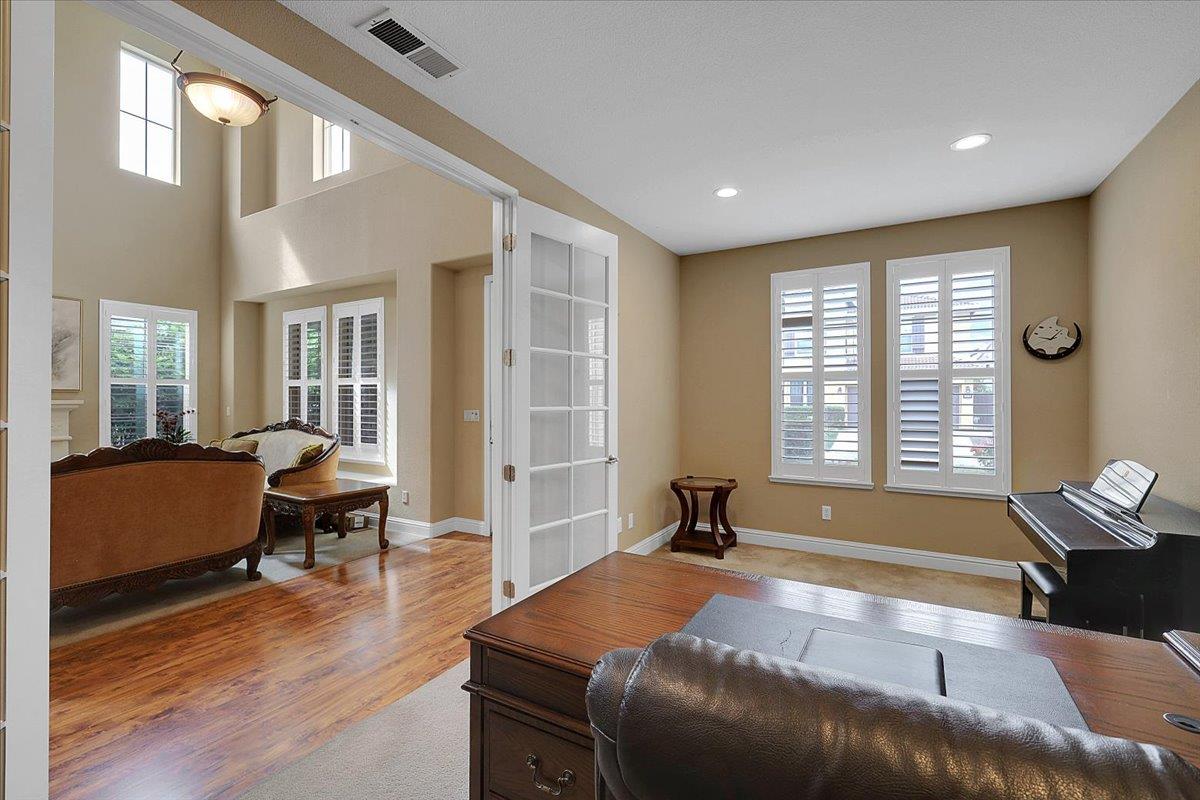
HUGE PRICE REDUCTION: Luxurious home by Richmond Homes, with extensive upgrades throughout. Close to parks and Golf Course. Original owner bought new from builder and meticulously maintained since. Spacious and welcoming floor plan with high ceilings and abundant natural light from windows on all sides. Gourmet kitchen with premium cabinetry and granite countertop. Formal dining & living room with fireplace. Large family room with custom built-ins and additional fireplace in addition to all, main level includes a a bright & spacious office and a guest bedroom with full bathroom. Informal dining area overlooks the backyard with fruit trees. Second floor features a large loft area ideal for entertainment and potential for a pool table or game room. Custom library-shelves and cabinets in hall. Expansive primary suite includes an en-suite bathroom with an enclosed shower, soaking jet-tub, and TWO large walk-in closets. Four spacious & bright bedrooms, and a full bathroom with dual sink. Central Vacuum cleaner. Well maintained back yard with many mature fruit trees and water fall. Attached 2-car garage with finished interior and cabinets. Located in a desirable neighborhood and tree lined streets & conveniently close to Country club (Golf), CORE Recreation Cntr, park, school, local amenities and many popular restaurants and shopping centers.
/u.realgeeks.media/greensidepropertiescalifornia/logo_hor.png)
Additional Information
- Land Area (Acres)
- 0.1423
- Year Built
- 2005
- Subtype
- Single Family Residence
- Subtype Description
- Detached
- Construction
- Stucco
- Foundation
- Slab
- Stories
- 2
- Garage Spaces
- 2
- Garage
- Attached, Garage Facing Front
- Baths Other
- Double Sinks, Tile, Window
- Master Bath
- Shower Stall(s), Double Sinks, Sitting Area, Granite, Jetted Tub
- Floor Coverings
- Carpet, Laminate, Tile
- Room Description
- Dining Room, Family Room, Game Room, Laundry, Living Room, Loft, Primary Bedroom, Office
- Laundry Description
- Dryer Included, Electric, Ground Floor, Washer Included, Inside Area, Inside Room
- Dining Description
- Dining/Family Combo, Dining/Living Combo, Formal Area
- Kitchen Description
- Pantry Closet, Granite Counter, Island
- Kitchen Appliances
- Built-In Electric Oven, Gas Cook Top, Hood Over Range, Ice Maker, Dishwasher, Disposal, Microwave, Other
- Number of Fireplaces
- 2
- Fireplace Description
- Living Room, Family Room, Gas Starter
- Road Description
- Asphalt
- Equipment
- Central Vacuum
- Cooling
- Ceiling Fan(s), Central
- Heat
- Central, Fireplace(s), Gas, Natural Gas
- Water
- Public, Meter Paid
- Utilities
- Cable Available, Public, Sewer Connected, Electric, Sewer In & Connected, Internet Available, Natural Gas Available, Natural Gas Connected
- Sewer
- Public Sewer
Mortgage Calculator
Listing courtesy of Altas Realty.

All measurements and all calculations of area (i.e., Sq Ft and Acreage) are approximate. Broker has represented to MetroList that Broker has a valid listing signed by seller authorizing placement in the MLS. Above information is provided by Seller and/or other sources and has not been verified by Broker. Copyright 2026 MetroList Services, Inc. The data relating to real estate for sale on this web site comes in part from the Broker Reciprocity Program of MetroList® MLS. All information has been provided by seller/other sources and has not been verified by broker. All interested persons should independently verify the accuracy of all information. Last updated .