13031 Cedar Crest Lane, Grass Valley, CA 95945
- $849,000
- 4
- BD
- 4
- BA
- 3,588
- SqFt




- List Price
- $849,000
- Price Change
- ▼ $21,000 1784744046
- MLS#
- 226046430
- Status
- ACTIVE
- Building / Subdivision
- Buena Vista Ranch
- Bedrooms
- 4
- Bathrooms
- 4
- Living Sq. Ft
- 3,588
- Type
- Single Family Residential
- Zip
- 95945
- City
- Grass Valley
Property Description
Privately tucked among the trees, this refined foothill residence offers approx. 3,588 sq ft on approx. 2.5 peaceful acres. This spacious 4 bedroom, 3 1/2 bath residence blends architectural warmth with modern comfort. Vaulted ceilings, open beam accents, formal entry, wet bar, multiple living areas, and rich natural surroundings create an inviting sense of retreat. The well-appointed kitchen features granite counters, gas cooktop, convection oven plus microwave, wine refrigerator, and generous workspace. The primary suite offers a sitting area, walk-in closet, skylight, soaking tub, marble finishes, double sinks, and radiant heat. Flexible spaces include den, storage, and laundry room. Recent kitchen and bath updates, central vacuum, pellet stove, wood stove, deck with roll out awning, paved driveway, private well, septic, propane, sheds, raised bed gardens and 2 car garage plus 3rd car garage/shop plus ample space available for RV parking complete this exceptional Nevada County property. Just minutes from town and schools yet privately tucked away in one of Grass Valley's desirable country settings.
/u.realgeeks.media/greensidepropertiescalifornia/logo_hor.png)
Additional Information
- Land Area (Acres)
- 2.5
- Year Built
- 1991
- Subtype
- Single Family Residence
- Subtype Description
- Detached
- Style
- Ranch
- Construction
- Ceiling Insulation, Lap Siding, Wood Siding
- Foundation
- Combination, Raised, Slab
- Stories
- 2
- Carport Spaces
- 1
- Garage Spaces
- 2
- Garage
- 24'+ Deep Garage, Attached, RV Access, RV Garage Detached, Deck, Garage Door Opener, Uncovered Parking Spaces 2+, Interior Access
- House FAces
- East
- Baths Other
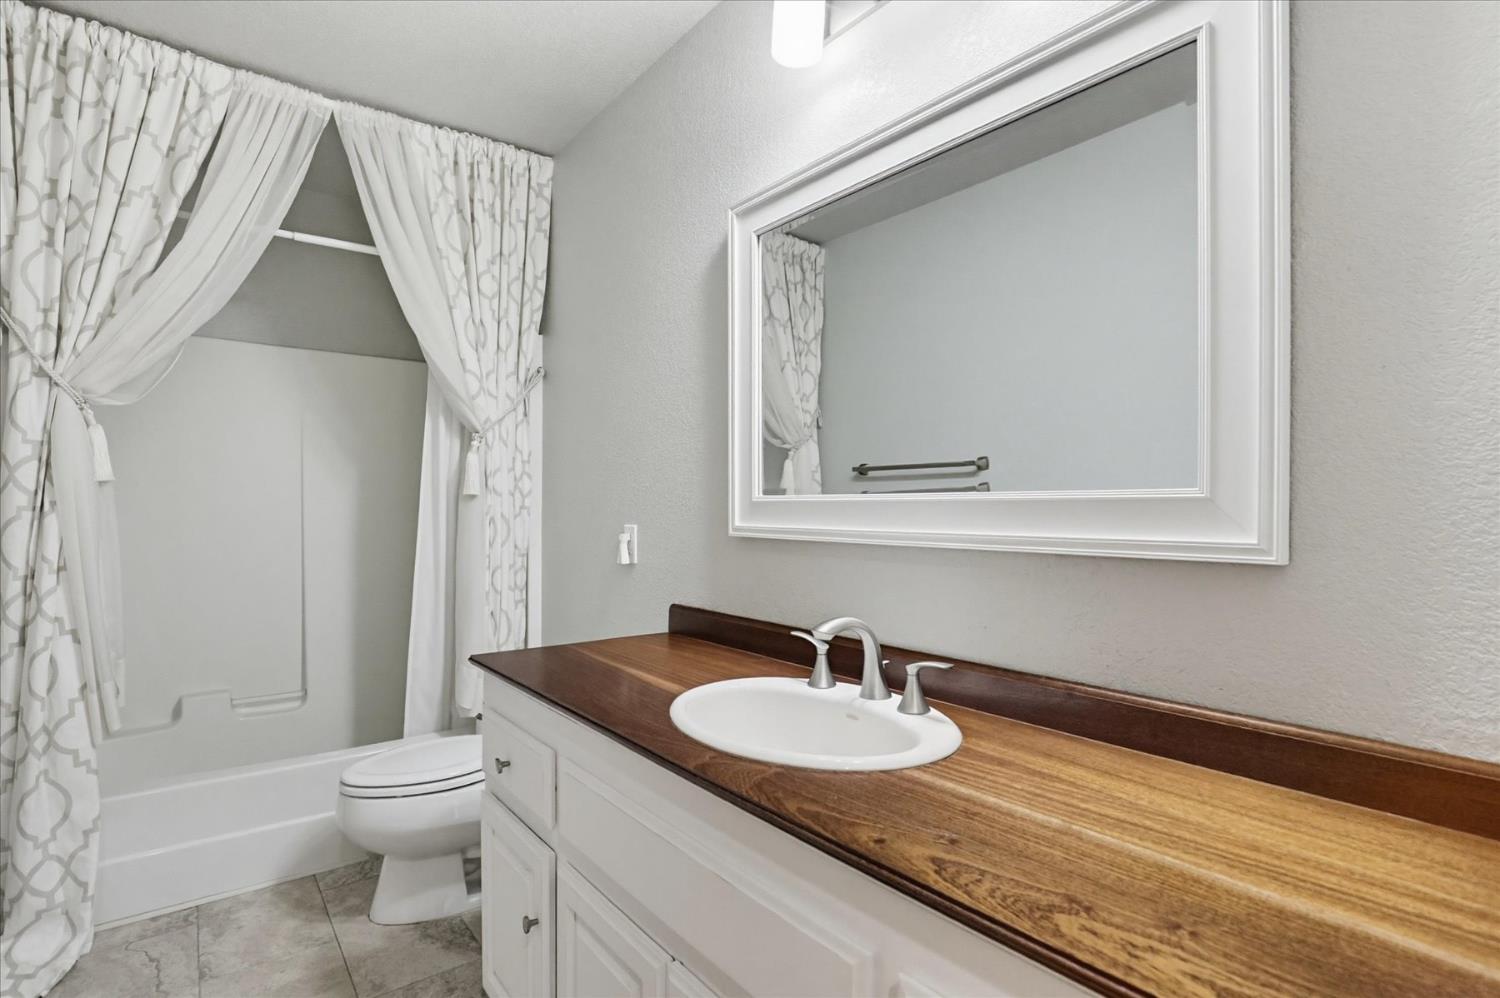
- Shower Stall(s), Tub w/Shower Over, Window
- Master Bath
- Shower Stall(s), Double Sinks, Skylight/Solar Tube, Soaking Tub, Marble, Radiant Heat
- Floor Coverings
- Carpet, Laminate, Wood
- Room Description
- Attic, Primary Bathroom, Primary Bedroom, Den, Office, Possible Guest, Storage, Guest Quarters, Laundry, Living Room
- Laundry Description
- Electric, Inside Room
- Dining Description
- Space in Kitchen, Formal Area
- Kitchen Description
- Breakfast Area, Pantry Cabinet, Granite Counter
- Kitchen Appliances
- Built-In Electric Oven, Gas Cook Top, Built-In Gas Range, Ice Maker, Dishwasher, Disposal, Microwave, Electric Water Heater, Tankless Water Heater, Wine Refrigerator
- Number of Fireplaces
- 2
- Fireplace Description
- Pellet Stove, Wood Stove
- Road Description
- Paved
- Rec Parking
- RV Access, RV Garage Detached
- Equipment
- Central Vacuum, Water Filter System
- Cooling
- Ceiling Fan(s), Central, Whole House Fan, Heat Pump, MultiZone
- Heat
- Propane, Central, Radiant Floor, MultiZone
- Water
- Private, Well
- Utilities
- Internet Available, Propane
- Sewer
- Septic System
Mortgage Calculator
Listing courtesy of Coldwell Banker Grass Roots Realty.

All measurements and all calculations of area (i.e., Sq Ft and Acreage) are approximate. Broker has represented to MetroList that Broker has a valid listing signed by seller authorizing placement in the MLS. Above information is provided by Seller and/or other sources and has not been verified by Broker. Copyright 2026 MetroList Services, Inc. The data relating to real estate for sale on this web site comes in part from the Broker Reciprocity Program of MetroList® MLS. All information has been provided by seller/other sources and has not been verified by broker. All interested persons should independently verify the accuracy of all information. Last updated .