Share this with your friends


916-995-1622
Real Estate Company
9475 King Road, Loomis, CA 95650
- $2,300,000
- 3
- BD
- 4
- BA
- 4,631
- SqFt




- List Price
- $2,300,000
- Price Change
- ▼ $139,000 1788588275
- MLS#
- 226045960
- Status
- ACTIVE
- Building / Subdivision
- Kingmont
- Bedrooms
- 3
- Bathrooms
- 4
- Living Sq. Ft
- 4,631
- Type
- Single Family Residential
- Zip
- 95650
- City
- Loomis
Property Description
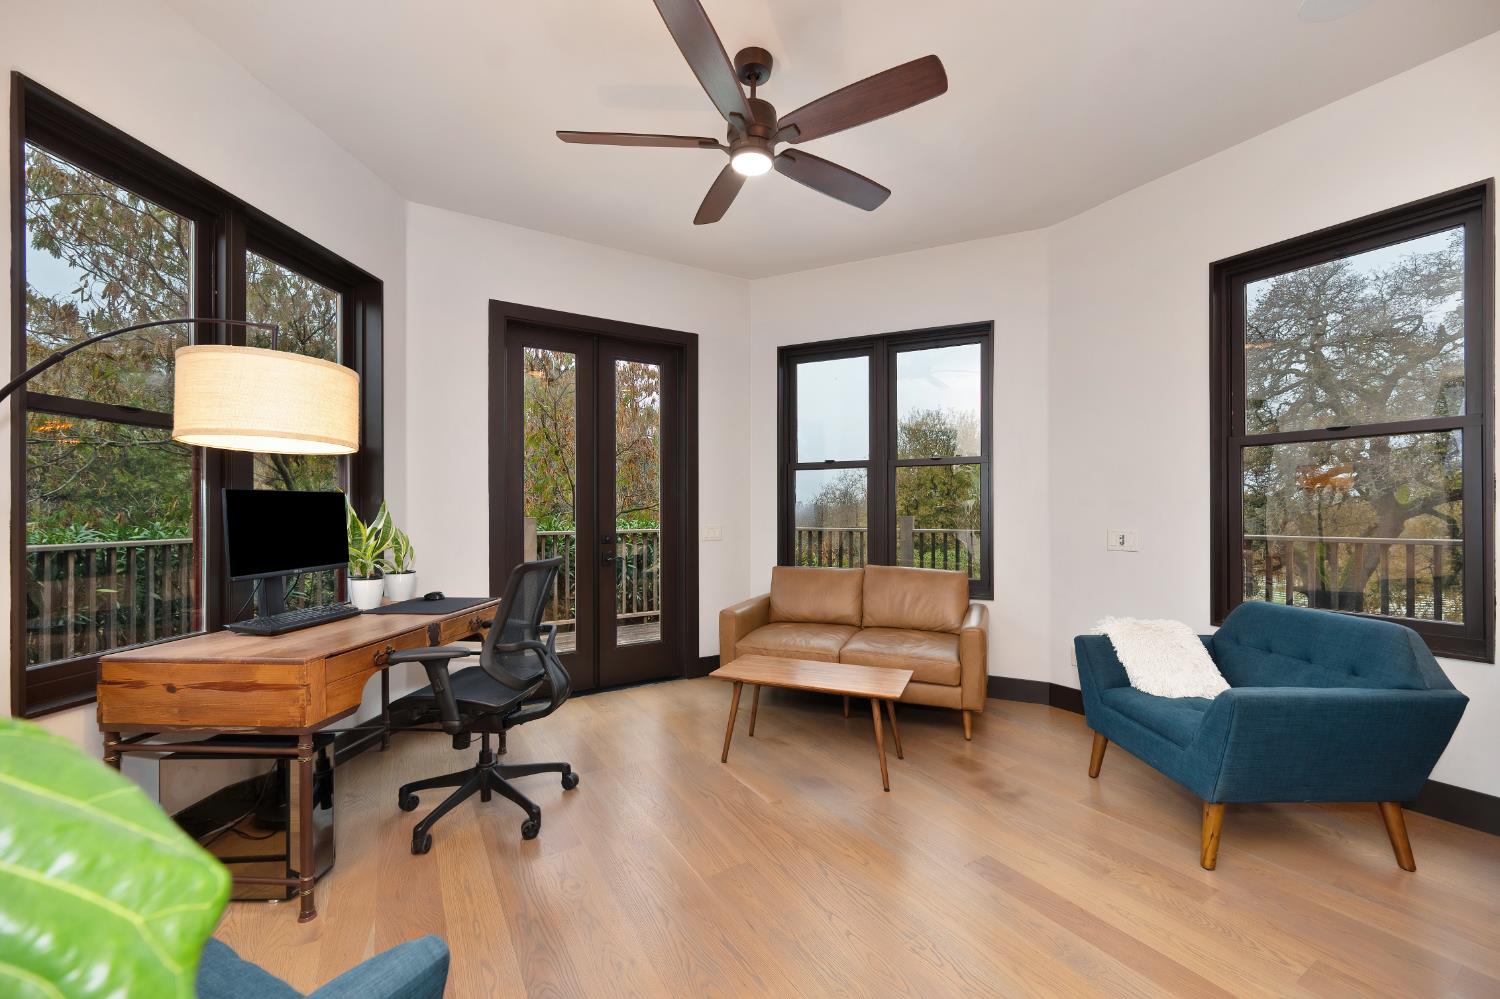
Back on the Market. Priced Below Appraised Value. Ready to Sell. A rare second chance to own an extraordinary Loomis lifestyle property, now offered below appraised value. 9475 King Road is a unique estate where privacy, flexibility, and resort-style living come together on nearly five picturesque acres, creating a lifestyle unlike any other. Whether you want horses, a hobby vineyard, gardens, recreational amenities, or simply room to roam, this remarkable property offers acreage and opportunity that's hard to find. In addition to the beautiful grounds, this property features two fully renovated residences totaling more than 5,300 square feet of thoughtfully designed living space. The main residence offers expansive gathering spaces, an office/gym, beautiful views, and farmhouse living. The fully contained guest home provides a full kitchen, living area, bedroom, office or possible second bedroom, and private bath making it perfect for multi-generational living, extended family, guests, caregivers, or rental opportunity. Designed for year-round enjoyment, the resort-inspired grounds create an incredible backdrop for everything from intimate evenings at home to unforgettable celebrations. Here, there's room to spread out, reconnect with nature, and enjoy the best of country living without sacrificing convenience. Located just minutes from Granite Bay, Folsom Lake, top-rated schools, shopping, dining, and everyday amenities, this exceptional estate offers both seclusion and accessibility. After this final week, this opportunity will be gone. If you've been waiting to make this extraordinary property yours, now is the time. Bring your offer and experience the lifestyle that makes 9475 King Road unlike anything else on the market.
/u.realgeeks.media/greensidepropertiescalifornia/logo_hor.png)
Additional Information
- Land Area (Acres)
- 4.9
- Year Built
- 1981
- Subtype
- Single Family Residence
- Subtype Description
- Custom, Detached, Luxury
- Style
- Farmhouse
- Construction
- Block, Concrete, Fiber Cement, Frame, Wood, Lap Siding
- Foundation
- Raised
- Stories
- 3
- Garage Spaces
- 3
- Garage
- RV Possible, Detached, EV Charging, Garage Facing Front, Uncovered Parking Spaces 2+
- House FAces
- Northeast
- Baths Other
- Shower Stall(s), Double Sinks, Quartz, Radiant Heat
- Master Bath
- Shower Stall(s), Double Sinks, Soaking Tub, Quartz, Radiant Heat, Window
- Floor Coverings
- Carpet, Tile, Wood
- Room Description
- Primary Bathroom, Primary Bedroom, Bonus Room, Dining Room, Family Room, Game Room, Wine Cellar, Kitchen, Laundry, Living Room
- Laundry Description
- Cabinets, Sink, Upper Floor, Inside Room
- Dining Description
- Dining Bar, Dining/Family Combo
- Kitchen Description
- Pantry Cabinet, Pantry Closet, Quartz Counter, Island, Wood Counter
- Kitchen Appliances
- Gas Cook Top, Gas Water Heater, Built-In Refrigerator, Dishwasher, Disposal, Microwave, Double Oven, Wine Refrigerator
- Number of Fireplaces
- 1
- Fireplace Description
- Living Room, Raised Hearth, Gas Log
- HOA
- Yes
- Road Description
- Paved
- Rec Parking
- RV Possible
- Pool
- Yes
- Horses
- Yes
- Horse Amenities
- Barn Amenities, Cross Fenced
- Misc
- Balcony
- Cooling
- Ceiling Fan(s), Central, MultiUnits, MultiZone
- Heat
- Central, Radiant, Fireplace(s), MultiUnits, MultiZone, Natural Gas
- Water
- Public, Well
- Utilities
- Cable Available, Public, DSL Available, Electric, Internet Available, Natural Gas Connected
- Sewer
- Septic System
How much is your home worth?
Enter your address below to get an instant automated estimate of your home's value.
Mortgage Calculator
Listing courtesy of Coldwell Banker Realty.

All measurements and all calculations of area (i.e., Sq Ft and Acreage) are approximate. Broker has represented to MetroList that Broker has a valid listing signed by seller authorizing placement in the MLS. Above information is provided by Seller and/or other sources and has not been verified by Broker. Copyright 2026 MetroList Services, Inc. The data relating to real estate for sale on this web site comes in part from the Broker Reciprocity Program of MetroList® MLS. All information has been provided by seller/other sources and has not been verified by broker. All interested persons should independently verify the accuracy of all information. Last updated .