3073 Flamenco Way, Roseville, CA 95747
- $798,900
- 5
- BD
- 3
- BA
- 3,167
- SqFt




- List Price
- $798,900
- MLS#
- 226044979
- Status
- ACTIVE
- Bedrooms
- 5
- Bathrooms
- 3
- Living Sq. Ft
- 3,167
- Type
- Single Family Residential
- Zip
- 95747
- City
- Roseville
Property Description
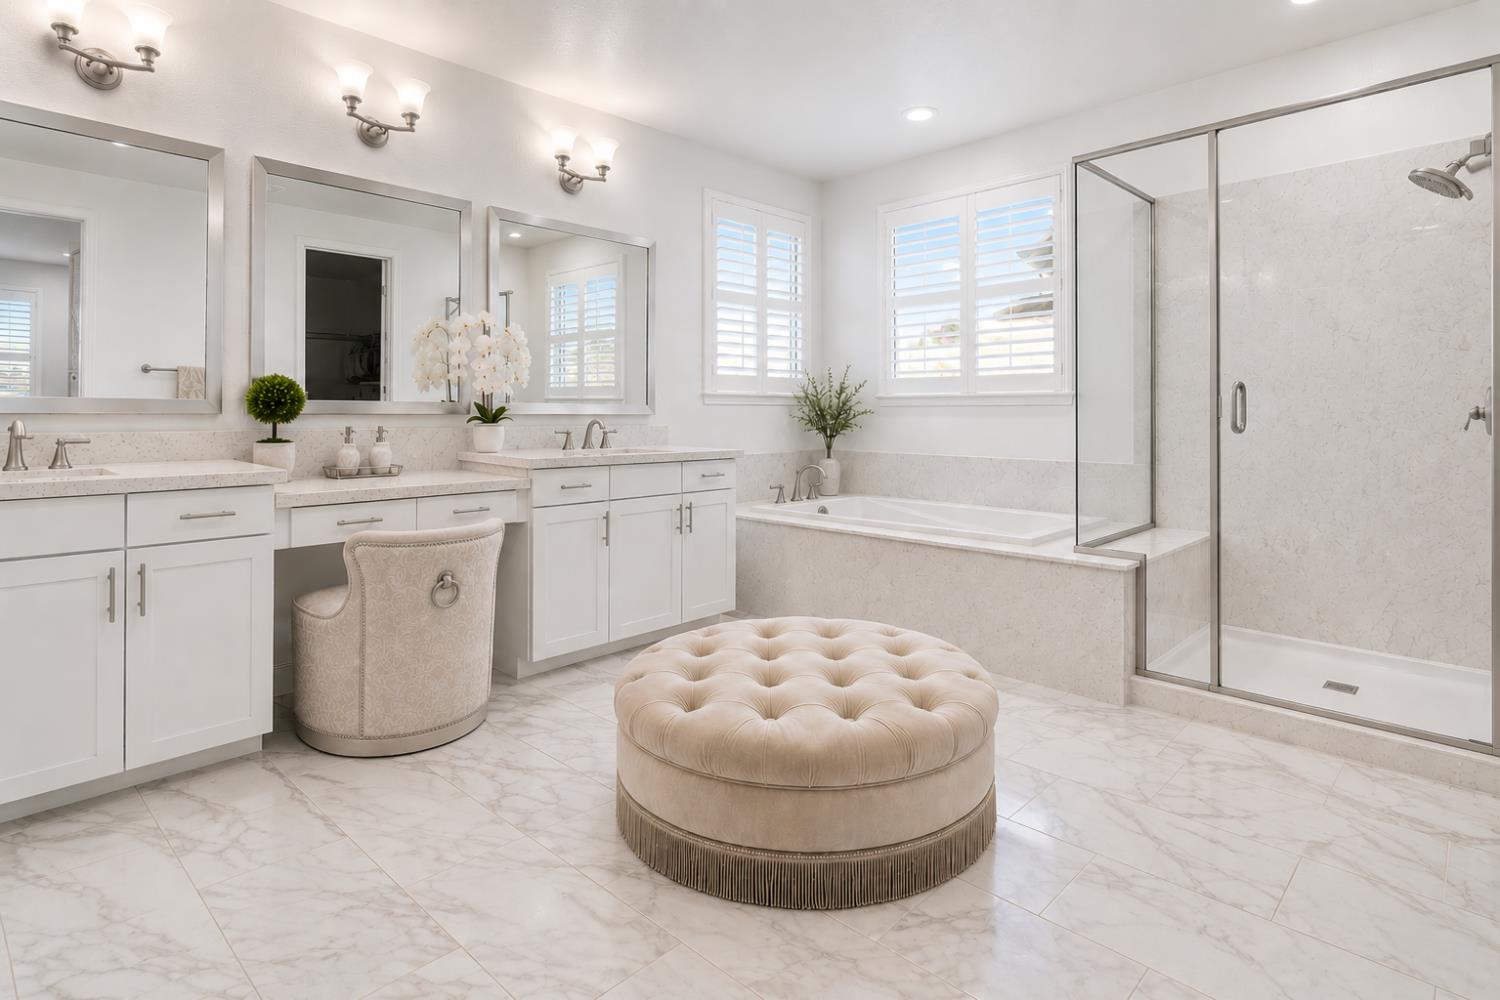
HIGH-END 5/3, 3167 SF HOME & UPGRADES GALORE! UNIQUE FLOORPLAN. DEN has TWO ways to enter another ROOM, perfect for FORMAL DINING or PLAYROOM w/BARN DOORS, plus BEDROOM, FULL BATHROOM & MUD ROOM on first floor. Magnificent kitchen has COFFEE BAR/BUTLER PANTRY w/GLASS DOORS & TO-THE-CEILING HERRINGBONE backspash & sensational stainless steel hood. PENDANT LIGHTS dangles above an ENORMOUS ISLAND and STONE countertops on white Shaker-style cabinetry w/brushed nickel drawer pulls. Equipped with TOP OF THE LINE KITCHEN APPLIANCES, 2 stainless steel ovens, cooktop, and microwave. MASSIVE FAMILY ROOM has wide-wall space for your big screen TV. MASTER BEDROOM & MASTER BATHROOM are immensely expansive for an oversized tufted ottoman w/fringe the seating area. 3 MIRRORS ARE GORGEOUSLY FRAMED w/pewter light fixtures above. Stone countertops on white cabinetry with VANITY, SUNKEN TUB, SEPARATE OVERSIZED SHOWER, WINDOW & HUGE WALK-IN CLOSET. Spacious layout w/LOFT upstairs, EXPANSIVE SLIDING GLASS DOORS opens to COVERED PATIO extending the living space in the beautifully landscaped backyard. PLANTATION SHUTTERS throughout & gorgeous greige flooring. ENERGY EFFICIENT & Solar is $49, leased. EV CHARGING in garage.
/u.realgeeks.media/greensidepropertiescalifornia/logo_hor.png)
Additional Information
- Land Area (Acres)
- 0.13770000000000002
- Year Built
- 2021
- Subtype
- Single Family Residence
- Subtype Description
- Tract
- Style
- A-Frame, Contemporary, Traditional
- Construction
- Stucco, Wood
- Foundation
- Concrete, Slab
- Stories
- 2
- Garage Spaces
- 3
- Garage
- EV Charging, Tandem Garage, Garage Door Opener, Garage Facing Front
- Baths Other
- Tile, Tub w/Shower Over
- Master Bath
- Shower Stall(s), Double Sinks, Stone, Sunken Tub, Tile, Window
- Floor Coverings
- Luxury Vinyl Plank
- Room Description
- Great Room
- Laundry Description
- Inside Room
- Dining Description
- Formal Room
- Kitchen Description
- Butlers Pantry, Stone Counter, Island w/Sink
- Kitchen Appliances
- Free Standing Gas Range, Built-In Gas Oven, Microwave, Plumbed For Ice Maker
- Cooling
- Ceiling Fan(s)
- Heat
- Central, Natural Gas
- Water
- Public
- Utilities
- Cable Available, Sewer In & Connected, Solar
- Sewer
- Public Sewer
Mortgage Calculator
Listing courtesy of eXp Realty of Northern California, Inc..

All measurements and all calculations of area (i.e., Sq Ft and Acreage) are approximate. Broker has represented to MetroList that Broker has a valid listing signed by seller authorizing placement in the MLS. Above information is provided by Seller and/or other sources and has not been verified by Broker. Copyright 2026 MetroList Services, Inc. The data relating to real estate for sale on this web site comes in part from the Broker Reciprocity Program of MetroList® MLS. All information has been provided by seller/other sources and has not been verified by broker. All interested persons should independently verify the accuracy of all information. Last updated .