9512 Golf Course Lane, Elk Grove, CA 95758
- $799,000
- 2
- BD
- 2
- BA
- 2,350
- SqFt






- List Price
- $799,000
- Price Change
- ▼ $50,000 1783039783
- MLS#
- 226044971
- Status
- ACTIVE
- Building / Subdivision
- The Retreat At Valley Hi
- Bedrooms
- 2
- Bathrooms
- 2
- Living Sq. Ft
- 2,350
- Type
- Single Family Residential
- Zip
- 95758
- City
- Elk Grove
Property Description
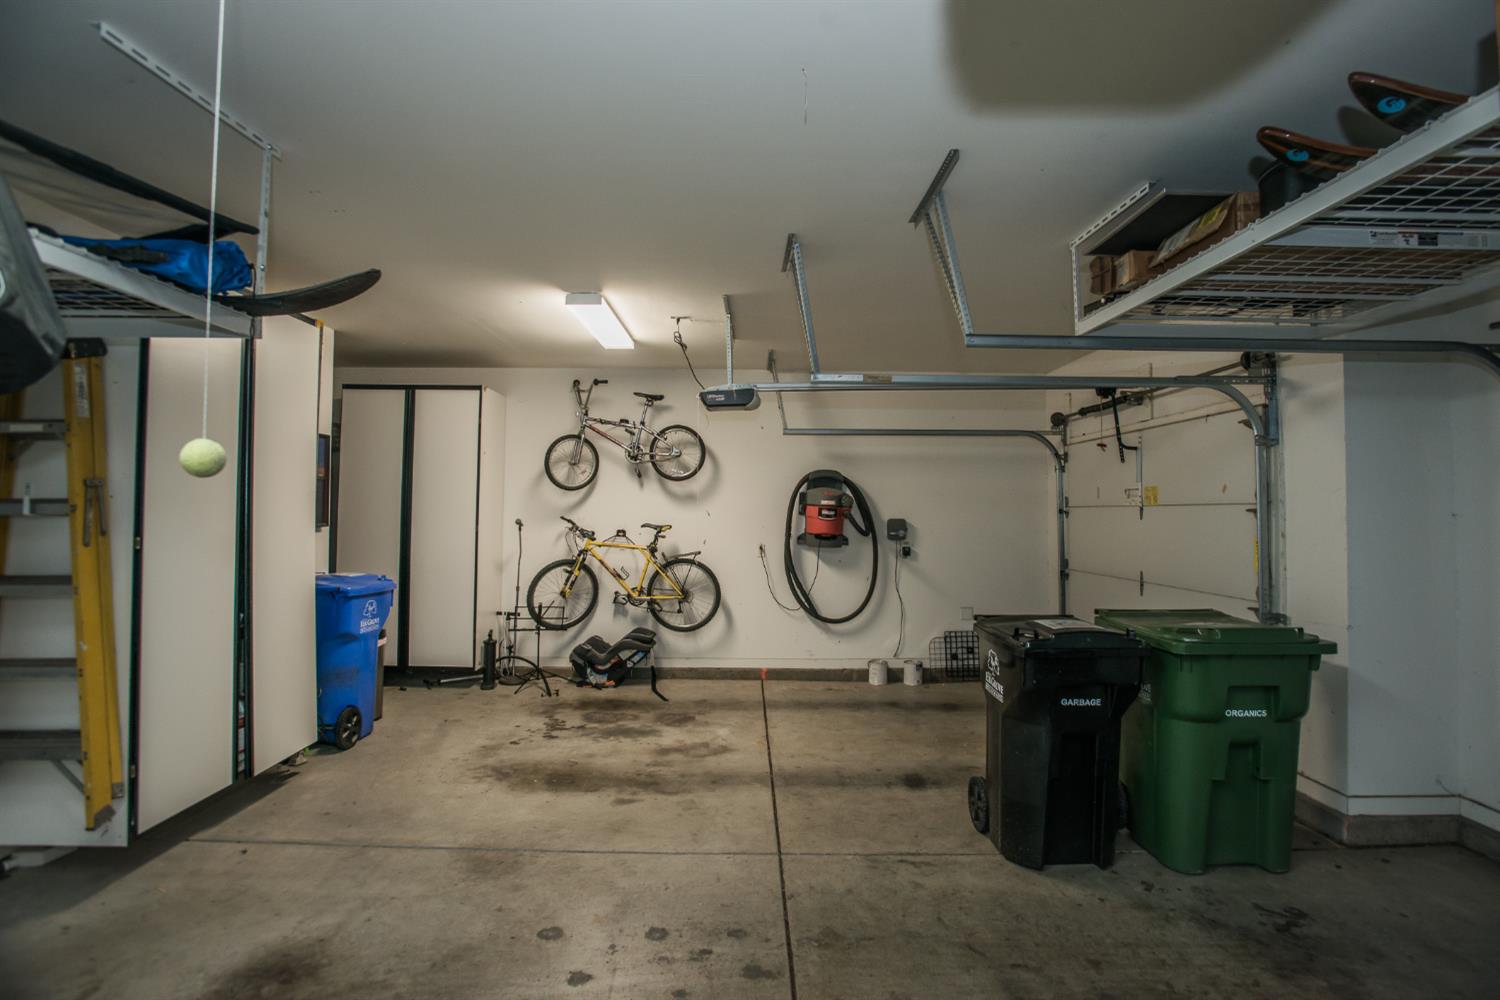
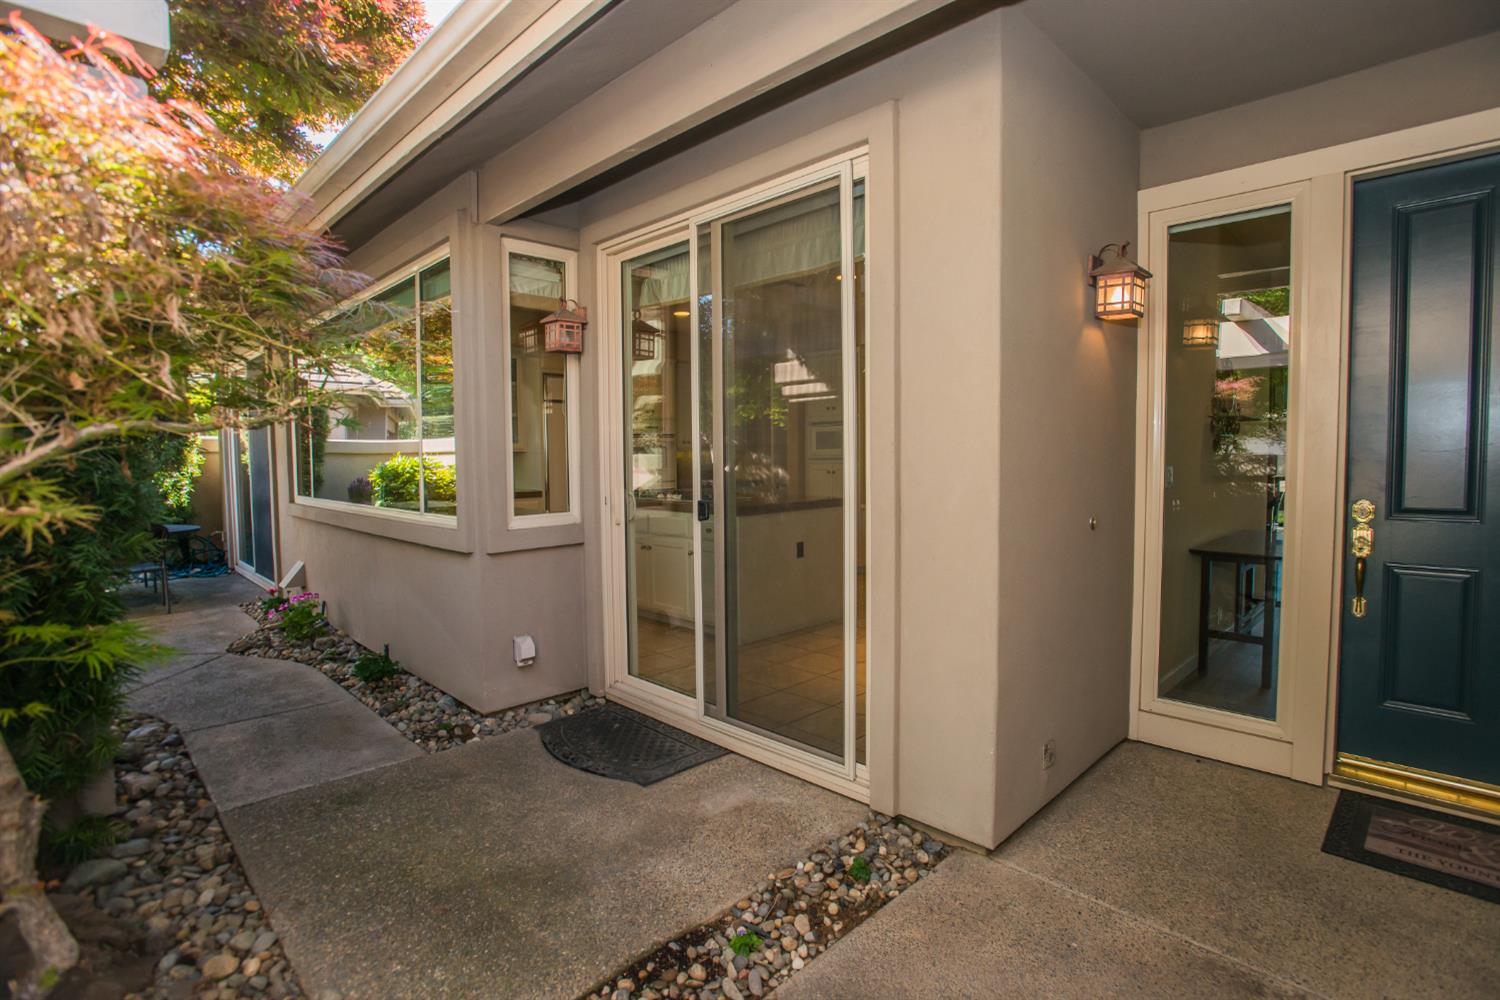
HUGE PRICE IMPROVEMENT on this beauty!!! Welcome home! Located inside the gated community of The Retreat ... a highly sought out community at Valley Hi Country Club, perfect for anyone who loves golfing and wants to be right on the fairway. This beautifully designed home offers 2 bedrooms (3rd bedroom possible with minor update), 2 bathrooms and 2,350 sq. ft of thoughtfully planned living space. A single story executive home that boasts comfort and elegant living right at the 17th hole. As you step thru your private courtyard entrance, you enter a welcoming reception area that opens into a beautiful living room with high vaulted ceilings and large windows allowing tons of natural light. Step into a backyard perfect for morning coffee or afternoon cocktails and enjoy the golf course and watch the skills at the 17th hole. A spacious 3-car garage. The gourmet oversized kitchen is ideal for someone who loves to spread out when cooking up a storm, complete with granite counters, large island, built in refrigerator, double ovens, a built in desk and huge windows that allow lots of natural light in and also provide view of private courtyard. This home shows pride of ownership and is ready for the next family to call it home.
/u.realgeeks.media/greensidepropertiescalifornia/logo_hor.png)
Additional Information
- Land Area (Acres)
- 0.1173
- Year Built
- 2003
- Subtype
- Single Family Residence
- Subtype Description
- Planned Unit Develop, Detached, Semi-Custom, Luxury
- Style
- Contemporary
- Construction
- Stucco, Frame
- Foundation
- Slab
- Stories
- 1
- Garage Spaces
- 3
- Garage
- Attached, Restrictions, Garage Door Opener
- Baths Other
- Tub w/Shower Over
- Master Bath
- Shower Stall(s), Double Sinks, Sunken Tub, Walk-In Closet
- Floor Coverings
- Carpet, Tile
- Laundry Description
- Cabinets, Sink, Inside Area, Inside Room
- Dining Description
- Breakfast Nook, Dining Bar, Space in Kitchen, Formal Area
- Kitchen Description
- Breakfast Area, Granite Counter, Island
- Kitchen Appliances
- Gas Cook Top, Gas Water Heater, Built-In Refrigerator, Dishwasher, Microwave, Double Oven
- Number of Fireplaces
- 1
- Fireplace Description
- Living Room, Gas Piped
- HOA
- Yes
- Misc
- Balcony, Built-In Barbeque, Uncovered Courtyard, Fire Pit
- Equipment
- Central Vacuum
- Cooling
- Ceiling Fan(s), Central
- Heat
- Central
- Water
- Public, Meter on Site
- Utilities
- Public, Electric, Sewer In & Connected, Natural Gas Connected
- Sewer
- Public Sewer
Mortgage Calculator
Listing courtesy of Keller Williams Realty.

All measurements and all calculations of area (i.e., Sq Ft and Acreage) are approximate. Broker has represented to MetroList that Broker has a valid listing signed by seller authorizing placement in the MLS. Above information is provided by Seller and/or other sources and has not been verified by Broker. Copyright 2026 MetroList Services, Inc. The data relating to real estate for sale on this web site comes in part from the Broker Reciprocity Program of MetroList® MLS. All information has been provided by seller/other sources and has not been verified by broker. All interested persons should independently verify the accuracy of all information. Last updated .