9044 Wharton Way, Elk Grove, CA 95624
- $628,000
- 5
- BD
- 3
- BA
- 2,320
- SqFt




- List Price
- $628,000
- Price Change
- ▼ $20,000 1780093395
- MLS#
- 226044585
- Status
- ACTIVE UNDER CONTRACT
- Building / Subdivision
- Shadowbrook
- Bedrooms
- 5
- Bathrooms
- 3
- Living Sq. Ft
- 2,320
- Type
- Single Family Residential
- Zip
- 95624
- City
- Elk Grove
Property Description
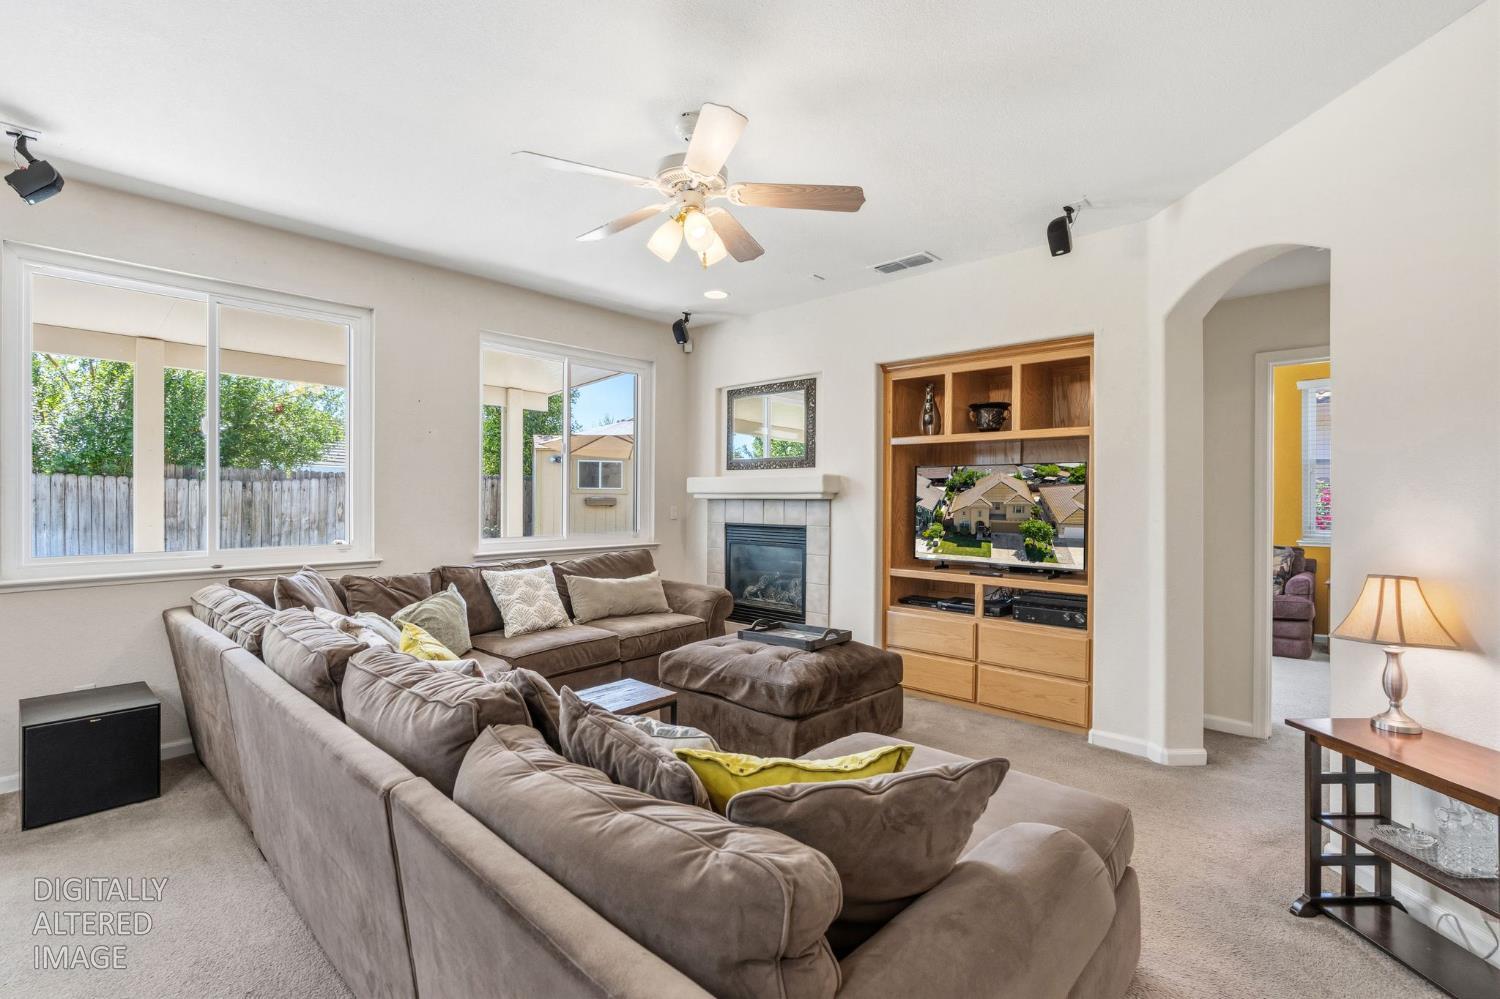
Contingent status does not always mean sold. Seller welcomes serious backup offers. Continue to show this excellent opportunity in Elk Grove, California. Highlights: First time on the market. No HOA. No Mello Roos. This spacious five-bedroom, three-bathroom home was built in 2002. The highly sought-after floor-plan boasts 2,320 sq ft with a bedroom and full bathroom on the 1st floor. Recent home improvements include; Major capital improvement: Original Kitec plumbing professionally replaced throughout the home, adding long-term value and peace of mind for the next owner. (2026). Interior painted (2026). New water heater (2024). New Milgard Low-E windows and new patio slider on the west side for improved energy efficiency. Exterior of the home painted (2024). Upon entering the home you are greeted by soaring vaulted ceilings, natural light and an inviting formal living and dining room, creating an elegant first impression. The thoughtfully designed floor plan showcases the heart of the home, the open-concept kitchen flowing seamlessly into the family room. The spacious primary bedroom features double-door entry, an ensuite bathroom with new luxury vinyl plank flooring (LVP) (2026), dual sinks, a soaking tub, and a walk-in closet complete with a luxurious custom solid wood organizer with built-in drawers and shelving. Three additional bedrooms, a hallway bathroom, and loft provide the flexible space and comfortable layout today's buyers are looking for. The backyard designed for both relaxation and gathering. The patio features a classic white overhang that provides shade and ample room for entertaining. The outdoor spa creates a private, year-round retreat perfect for unwinding as steam rises on cool evenings or enjoying a refreshing soak during warmer days. FHA VA loans are welcome.
/u.realgeeks.media/greensidepropertiescalifornia/logo_hor.png)
Additional Information
- Land Area (Acres)
- 0.12860000000000002
- Year Built
- 2002
- Subtype
- Single Family Residence
- Subtype Description
- Detached
- Style
- Contemporary
- Construction
- Stucco, Frame, Wood
- Foundation
- Slab
- Stories
- 2
- Garage Spaces
- 2
- Garage
- Attached, Garage Door Opener, Garage Facing Front
- House FAces
- East
- Baths Other
- Double Sinks, Tub w/Shower Over
- Master Bath
- Shower Stall(s), Double Sinks, Tub, Walk-In Closet
- Floor Coverings
- Carpet, Tile, Luxury Vinyl Plank
- Room Description
- Dining Room, Family Room, Kitchen, Laundry, Living Room, Loft, Primary Bedroom, Possible Guest
- Laundry Description
- Electric, Hookups Only, Inside Room
- Dining Description
- Breakfast Nook, Dining Bar, Dining/Family Combo
- Kitchen Description
- Granite Counter, Island w/Sink, Kitchen/Family Combo
- Kitchen Appliances
- Free Standing Gas Range, Gas Water Heater, Dishwasher, Disposal, Microwave
- Number of Fireplaces
- 1
- Fireplace Description
- Family Room, Gas Piped
- Road Description
- Paved
- Cooling
- Ceiling Fan(s), Central
- Heat
- Central
- Water
- Public
- Utilities
- Public, Electric, Natural Gas Connected
- Sewer
- Public Sewer
Mortgage Calculator
Listing courtesy of Reithmeier Properties.

All measurements and all calculations of area (i.e., Sq Ft and Acreage) are approximate. Broker has represented to MetroList that Broker has a valid listing signed by seller authorizing placement in the MLS. Above information is provided by Seller and/or other sources and has not been verified by Broker. Copyright 2026 MetroList Services, Inc. The data relating to real estate for sale on this web site comes in part from the Broker Reciprocity Program of MetroList® MLS. All information has been provided by seller/other sources and has not been verified by broker. All interested persons should independently verify the accuracy of all information. Last updated .