8013 Solomon Drive, Elk Grove, CA 95757
- $615,000
- 3
- BD
- 2
- BA
- 1,569
- SqFt




- List Price
- $615,000
- Price Change
- ▼ $10,000 1781920076
- MLS#
- 226042339
- Status
- ACTIVE
- Building / Subdivision
- Glenbrooke
- Bedrooms
- 3
- Bathrooms
- 2
- Living Sq. Ft
- 1,569
- Type
- Single Family Residential
- Zip
- 95757
- City
- Elk Grove
Property Description
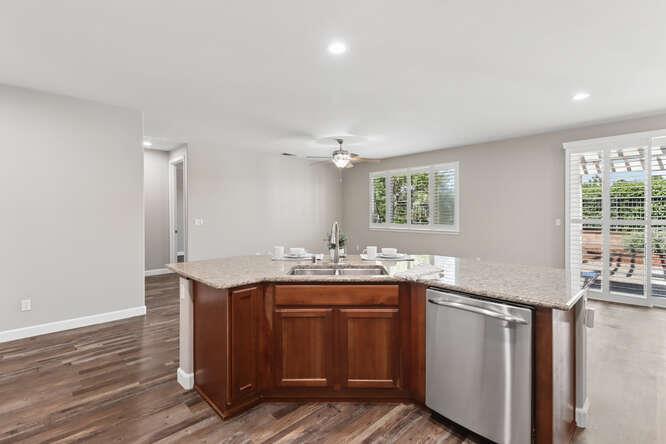
Imagine starting your day with a walk along tree-lined paths, spending afternoons with neighbors at the pool, and winding down on your own private patio as the sun sets. Welcome to this well-appointed Maggie floor plan in the sought-after Del Webb Glenbrooke 55+ community of Elk Grove, where low-maintenance living and an active social scene come together effortlessly. Inside, this 3-bed, 2-bath home offers 1,569 square feet of comfortable living space with newer flooring and fresh paint throughout. OWNED Solar panels provide long-term efficiency and added value. Plantation shutters add a polished touch to the living areas, while the open kitchen features rich cabinetry, granite countertops, and backsplash, a pantry closet, and a breakfast bar perfect for casual mornings or hosting friends. The spacious primary suite includes a generous walk-in closet and en suite bath with double sinks and a walk-in shower. Additional highlights include ceiling fans throughout, an inside laundry room with cabinetry, and a 2-car attached garage. The backyard backs directly to a park, offering a sense of openness and tranquility, with a pergola-covered patio, low-maintenance landscaping, and iron fencing that frames the greenbelt views beautifully. And when you are ready to get out and connect, the community delivers with a clubhouse, fitness center, pool, spa, and recreation facilities all included through the HOA. Comfort, community, and convenience all in one address.
/u.realgeeks.media/greensidepropertiescalifornia/logo_hor.png)
Additional Information
- Land Area (Acres)
- 0.12050000000000001
- Year Built
- 2007
- Subtype
- Single Family Residence
- Subtype Description
- Detached
- Construction
- Stucco
- Foundation
- Slab
- Stories
- 1
- Garage Spaces
- 2
- Garage
- Attached, Garage Door Opener, Garage Facing Front
- Baths Other
- Granite, Tub w/Shower Over
- Master Bath
- Shower Stall(s), Double Sinks, Granite, Walk-In Closet
- Floor Coverings
- Vinyl
- Laundry Description
- Cabinets, Sink, Electric, Gas Hook-Up, Hookups Only, Inside Area, Inside Room
- Dining Description
- Other
- Kitchen Description
- Pantry Closet, Granite Counter, Island, Kitchen/Family Combo
- Kitchen Appliances
- Free Standing Refrigerator, Built-In Gas Oven, Built-In Gas Range, Hood Over Range, Ice Maker, Dishwasher, Disposal, Microwave
- HOA
- Yes
- Road Description
- Paved
- Pool
- Yes
- Cooling
- Ceiling Fan(s), Central
- Heat
- Central, Gas
- Water
- Public
- Utilities
- Cable Available, Electric, Internet Available, Solar, Natural Gas Connected
- Sewer
- Public Sewer
- Restrictions
- Age Restrictions
Mortgage Calculator
Listing courtesy of Witham Real Estate.

All measurements and all calculations of area (i.e., Sq Ft and Acreage) are approximate. Broker has represented to MetroList that Broker has a valid listing signed by seller authorizing placement in the MLS. Above information is provided by Seller and/or other sources and has not been verified by Broker. Copyright 2026 MetroList Services, Inc. The data relating to real estate for sale on this web site comes in part from the Broker Reciprocity Program of MetroList® MLS. All information has been provided by seller/other sources and has not been verified by broker. All interested persons should independently verify the accuracy of all information. Last updated .