2708 Hinton Circle, Elk Grove, CA 95758
- $947,000
- 3
- BD
- 3
- BA
- 2,501
- SqFt



- List Price
- $947,000
- Price Change
- ▼ $22,000 1783492581
- MLS#
- 226042029
- Status
- ACTIVE
- Bedrooms
- 3
- Bathrooms
- 3
- Living Sq. Ft
- 2,501
- Type
- Single Family Residential
- Zip
- 95758
- City
- Elk Grove
Property Description
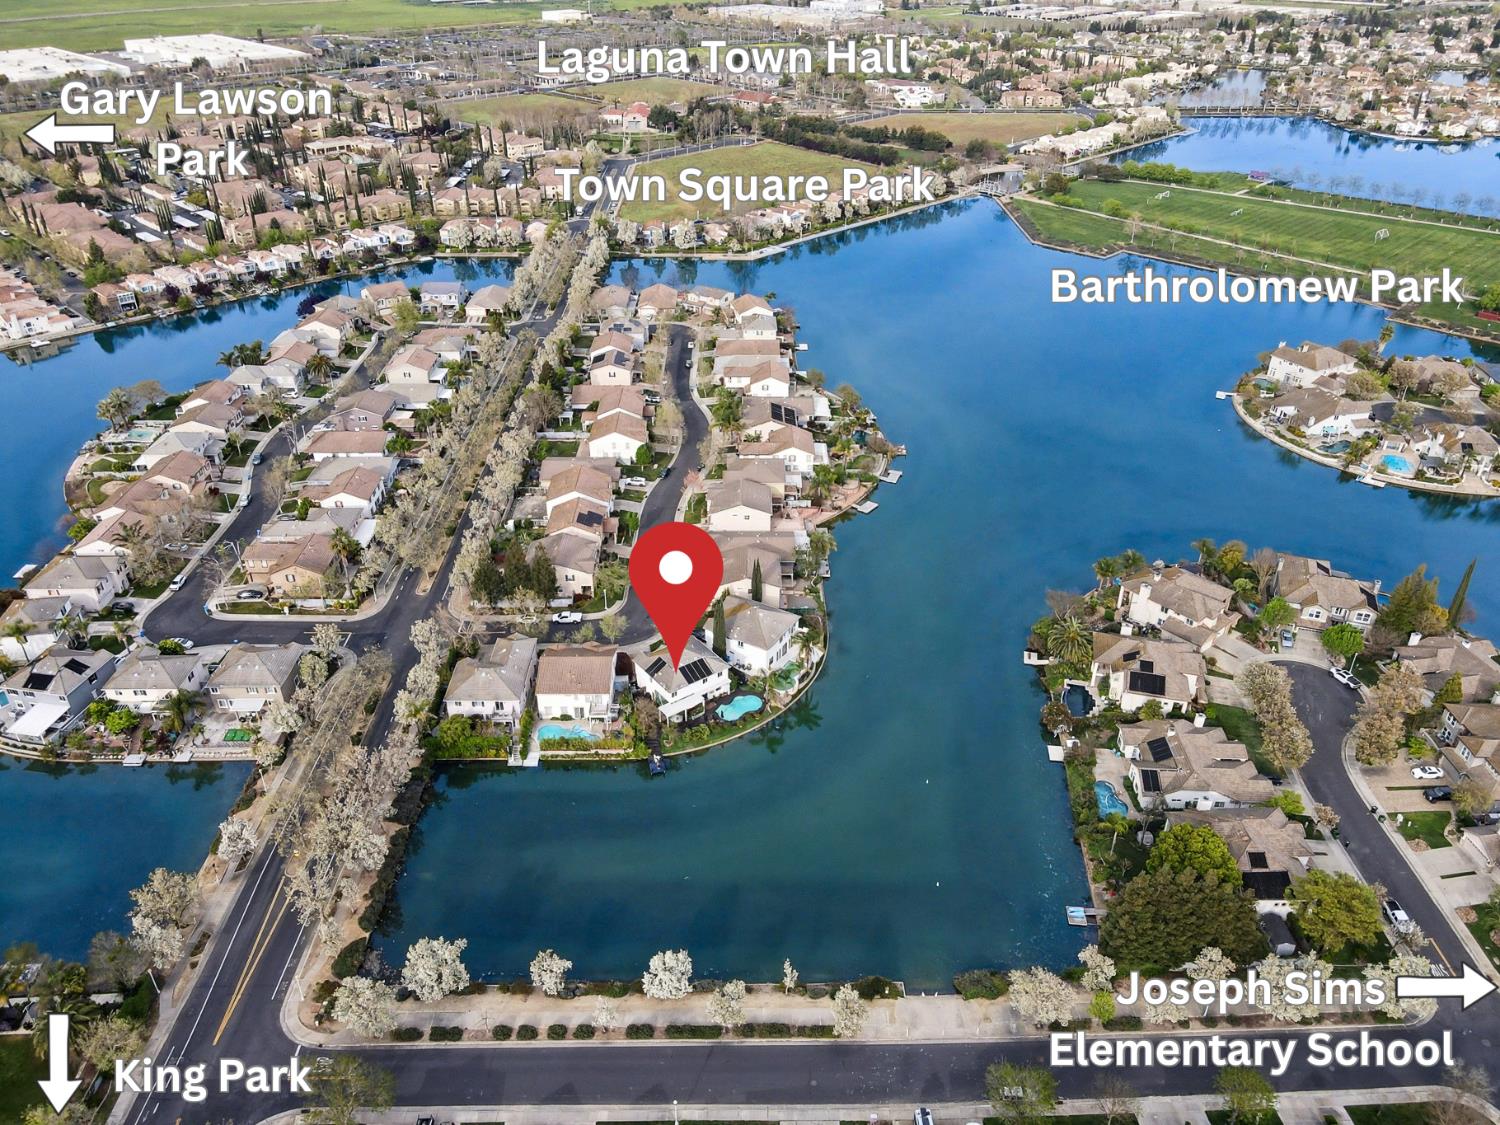
Welcome to this lakefront 3-bedroom residence with a flexible layout offering potential for a 4th bedroom, located in one of Elk Grove's most desirable neighborhoods and highly regarded school districts. Key Features: * True lakefront property with direct water frontage and unobstructed views * South-facing backyard providing abundant natural light and sunset views * Private dock with direct lake access * Resort-style backyard featuring: * Swimming pool * 6-person spa * Palm trees and multiple entertaining areas * Low-maintenance, high-quality turf * Seamless indoor-outdoor living with wide sliding door opening to backyard * Spacious, cabinet-rich kitchen offering abundant storage and functionality, with sink area overlooking the pool and lake * Flexible floor plan with option for 4th bedroom, and the Brand New Murphy bed will stay * Spacious interior layout with functional living and entertaining areas * Well-maintained community with low HOA fees * Convenient access to parks, shopping, dining, and major commuting routes A rare opportunity to own a true lakefront home offering comfort, flexibility, and a resort-style lifestyle. Assumable VA loan available at just 2.75% interest rate (subject to lender approval).
/u.realgeeks.media/greensidepropertiescalifornia/logo_hor.png)
Additional Information
- Land Area (Acres)
- 0.1741
- Year Built
- 2000
- Subtype
- Single Family Residence
- Subtype Description
- Detached
- Construction
- Concrete, Stucco, Wood
- Foundation
- Slab
- Stories
- 2
- Garage Spaces
- 2
- Garage
- Attached, Boat Dock, Garage Door Opener, Garage Facing Front
- Baths Other
- Tub w/Shower Over, Window
- Master Bath
- Walk-In Closet
- Floor Coverings
- Concrete, Laminate
- Room Description
- Loft, Primary Bedroom, Primary Bedroom, Family Room, Kitchen, Laundry, Living Room
- Laundry Description
- Cabinets, Dryer Included, Washer Included
- Dining Description
- Dining/Living Combo
- Kitchen Description
- Breakfast Area, Quartz Counter, Island, Kitchen/Family Combo
- Kitchen Appliances
- Free Standing Gas Range, Dishwasher, Microwave
- Number of Fireplaces
- 2
- Fireplace Description
- Living Room, Electric, Family Room
- HOA
- Yes
- Site Location
- Waterfront, Lakefront
- Pool
- Yes
- Misc
- Balcony, Built-In Barbeque, Fire Pit
- Cooling
- Ceiling Fan(s), Central
- Heat
- Central, Fireplace(s)
- Water
- Public, Meter on Site
- Utilities
- Cable Available, Public, Electric, Sewer In & Connected, Internet Available, Natural Gas Connected
- Sewer
- Sewer in Street, Public Sewer
Mortgage Calculator
Listing courtesy of Grand Realty Group.

All measurements and all calculations of area (i.e., Sq Ft and Acreage) are approximate. Broker has represented to MetroList that Broker has a valid listing signed by seller authorizing placement in the MLS. Above information is provided by Seller and/or other sources and has not been verified by Broker. Copyright 2026 MetroList Services, Inc. The data relating to real estate for sale on this web site comes in part from the Broker Reciprocity Program of MetroList® MLS. All information has been provided by seller/other sources and has not been verified by broker. All interested persons should independently verify the accuracy of all information. Last updated .