2821 Springfield Drive, Rocklin, CA 95765
- $549,000
- 3
- BD
- 2
- BA
- 2,009
- SqFt




- List Price
- $549,000
- Price Change
- ▼ $20,000 1783658849
- MLS#
- 226041053
- Status
- ACTIVE
- Building / Subdivision
- Springfield At Whitney Oaks
- Bedrooms
- 3
- Bathrooms
- 2
- Living Sq. Ft
- 2,009
- Type
- Single Family Residential
- Zip
- 95765
- City
- Rocklin
Property Description
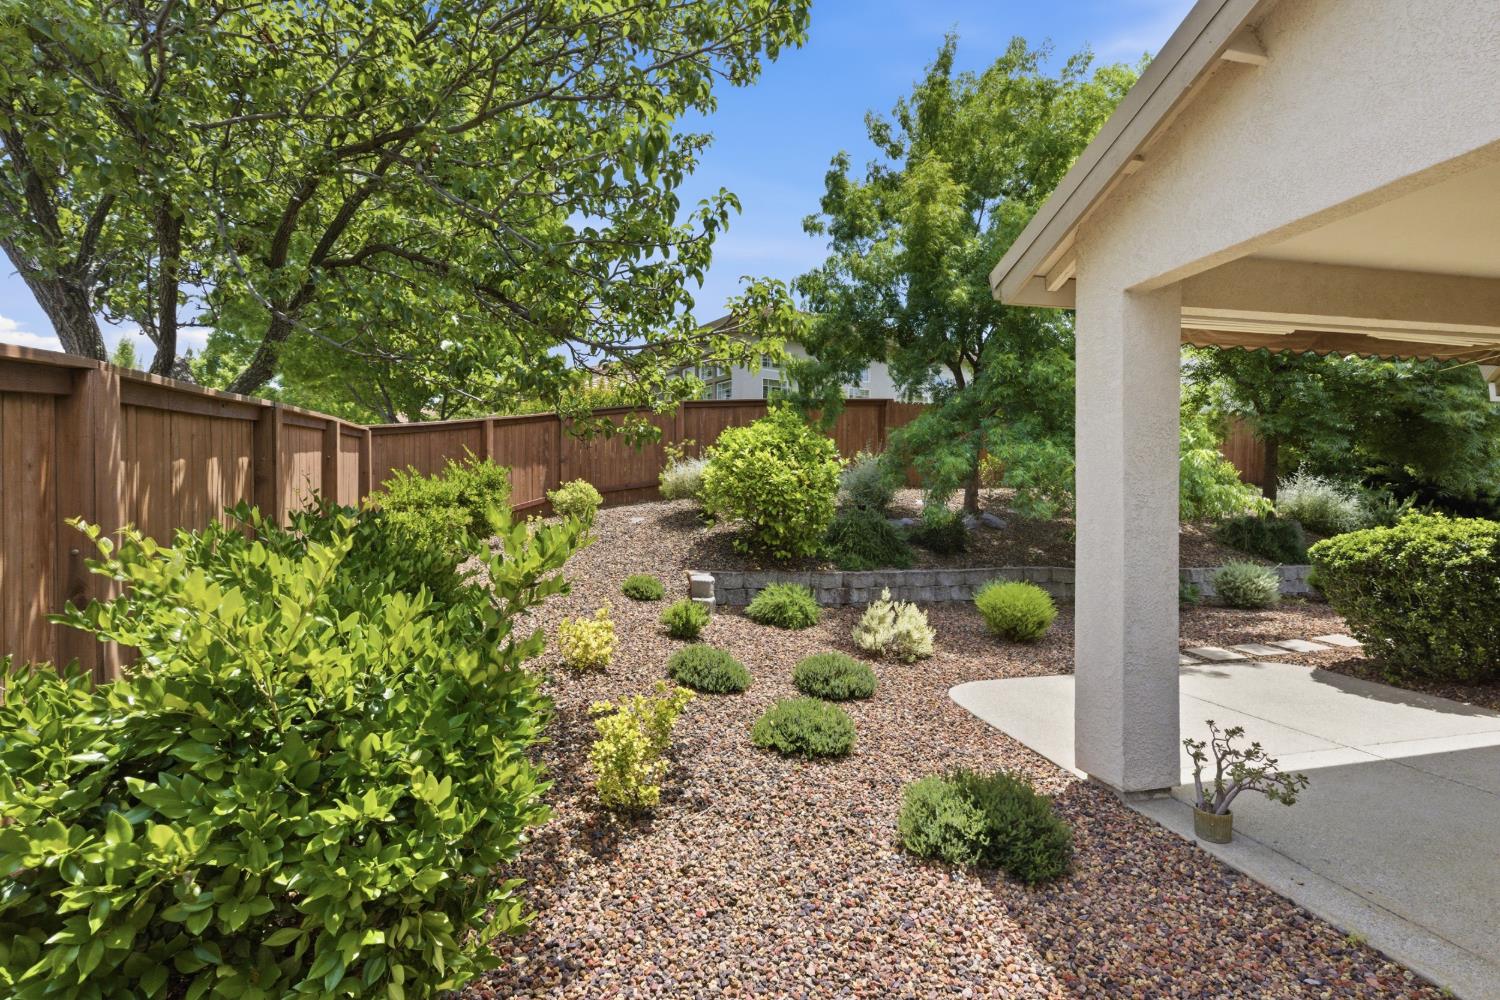
Active Adult Springfield! WOW!! Don't miss this opportunity to own a beautiful home in Springfield! The best 55+ amenities are a relaxing walk from this welcoming home in the heart of the community. The Markham plan offers well designed living: 2 Bedrooms + Den/Office! Beautiful light-filled rooms invite! Welcome friends, read a book, host family celebrations or play the piano, host Super Bowl viewing- there's space for all! Spacious Family-room/Kitchen opens to east facing covered patio and low maintenance, private yard. Secluded primary suite with fashionista worthy walk-in closet, dual vanities and walk-in shower. Guest Bedroom and separate Den too! The convenient utility room with cabinets and deep utility sink is perfect for laundry day and Fido's bath! Springfield is renounded for welcoming new neighbors and making life-long friends! This is a gated community where neighbors wave Hello and activities abound year round: Professionally staffed Clubhouses, Pools, Pickleball and Tennis are a great way to meet friends. Fitness, Library, Music, Arts, World-wide Travel and abundant year round Social opportunites to stay as busy (or not) as you choose!
/u.realgeeks.media/greensidepropertiescalifornia/logo_hor.png)
Additional Information
- Land Area (Acres)
- 0.1875
- Year Built
- 2001
- Subtype
- Single Family Residence
- Subtype Description
- Planned Unit Develop, Detached
- Construction
- Ceiling Insulation, Concrete, Stucco, Frame, Wall Insulation
- Foundation
- Concrete, Slab
- Stories
- 1
- Garage Spaces
- 2
- Garage
- Attached, Restrictions, Garage Door Opener, Interior Access
- Baths Other
- Double Sinks, Tub w/Shower Over
- Master Bath
- Shower Stall(s), Double Sinks, Window
- Floor Coverings
- Carpet, Tile
- Room Description
- Den, Family Room, Kitchen, Living Room, Primary Bedroom, Possible Guest
- Laundry Description
- Cabinets, Dryer Included, Electric, Gas Hook-Up, Ground Floor, Washer Included, Inside Room
- Dining Description
- Breakfast Nook, Dining Bar, Dining/Living Combo, Formal Area
- Kitchen Description
- Breakfast Area, Pantry Closet, Kitchen/Family Combo
- Kitchen Appliances
- Free Standing Gas Range, Free Standing Refrigerator, Gas Plumbed, Gas Water Heater, Dishwasher, Disposal, Microwave, Plumbed For Ice Maker, Self/Cont Clean Oven
- Number of Fireplaces
- 1
- Fireplace Description
- Gas Log, Gas Piped
- HOA
- Yes
- Road Description
- Paved
- Pool
- Yes
- Cooling
- Ceiling Fan(s), Central
- Heat
- Central, Natural Gas
- Water
- Public, Meter on Site
- Utilities
- Cable Connected, Public, Sewer In & Connected, Internet Available, Underground Utilities, Natural Gas Connected
- Sewer
- Public Sewer
- Restrictions
- Age Restrictions, Rental(s), Exterior Alterations, Guests, Parking
Mortgage Calculator
Listing courtesy of Windermere Signature Properties Roseville/Granite Bay.

All measurements and all calculations of area (i.e., Sq Ft and Acreage) are approximate. Broker has represented to MetroList that Broker has a valid listing signed by seller authorizing placement in the MLS. Above information is provided by Seller and/or other sources and has not been verified by Broker. Copyright 2026 MetroList Services, Inc. The data relating to real estate for sale on this web site comes in part from the Broker Reciprocity Program of MetroList® MLS. All information has been provided by seller/other sources and has not been verified by broker. All interested persons should independently verify the accuracy of all information. Last updated .