7951 Arcade Lake Lane, Citrus Heights, CA 95610
- $220,000
- 2
- BD
- 2
- BA
- 1,364
- SqFt


- List Price
- $220,000
- Price Change
- ▼ $30,000 1777374383
- MLS#
- 226040911
- Status
- ACTIVE
- Building / Subdivision
- Arcade Lake Condos
- Bedrooms
- 2
- Bathrooms
- 2
- Living Sq. Ft
- 1,364
- Type
- Condo
- Zip
- 95610
- City
- Citrus Heights
Property Description
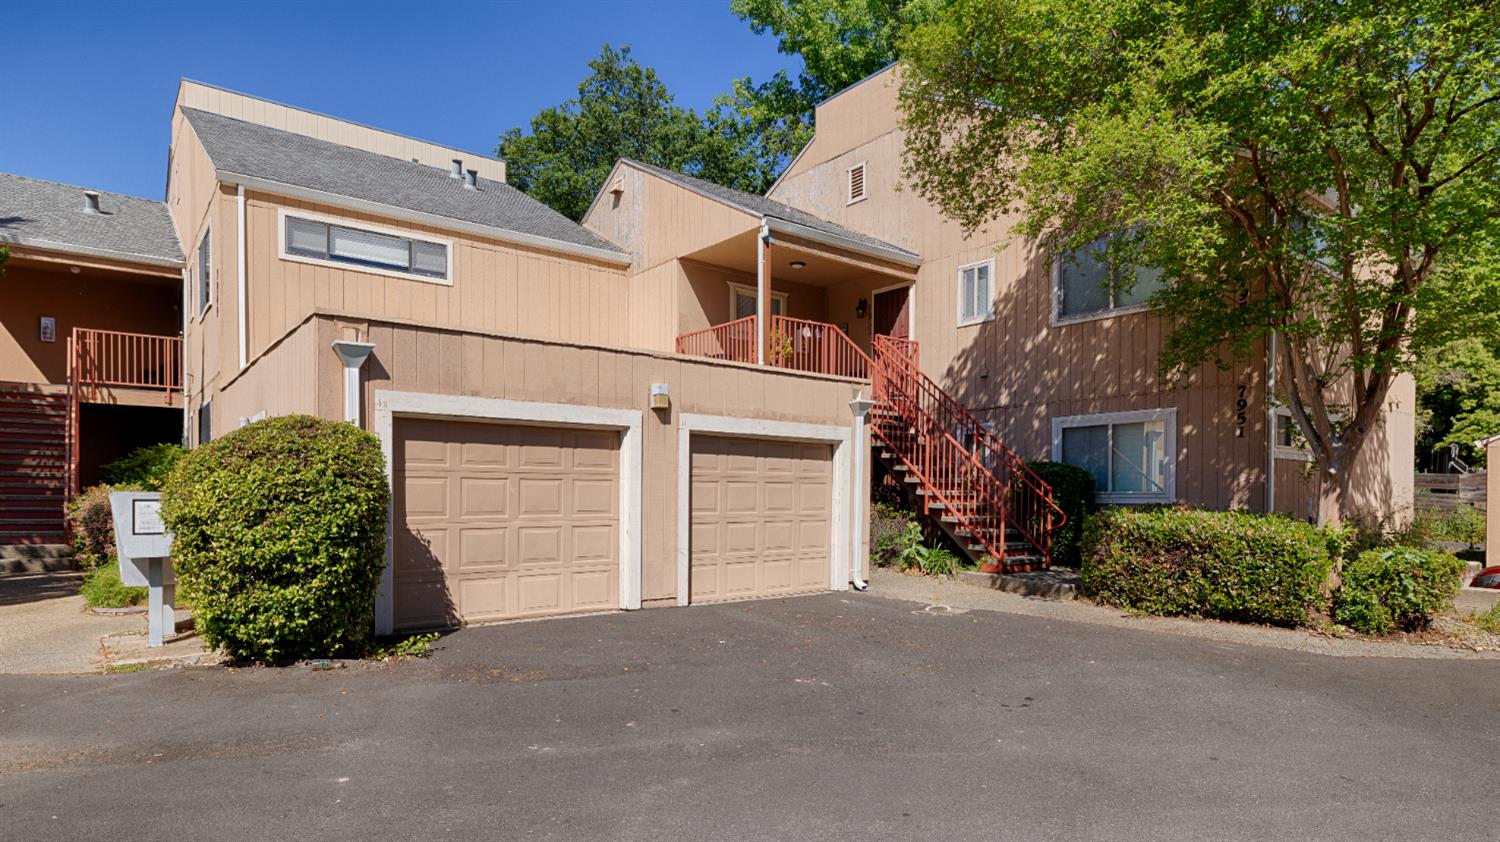
Lower-level residence in Arcade Lake Condos, a quiet, clean, gated community! This spacious 1,364 square foot home offers 2 bedrooms and 2 bathrooms. Some TLC and your own updates would make this home shine again! The floor plan is well laid out and thoughtfully designed. It has a large Great Room with a cozy fireplace and access to the enclosed patio. A separate, dedicated dining area has access to both the living room and the kitchen. The kitchen features an electric range, dishwasher, disposal, microwave and refrigerator, lots of counter space for food prep, an eating bar and a pantry cabinet. There is a separate laundry room complete with a washer and dryer. The primary bedroom has large windows, a walk-in closet, a bright vanity area and a tub/shower combination. The secondary bedroom is right next to the hall/guest bathroom, which has a shower stall. The window shutters provide privacy & comfort. The sliding glass door off of the great room opens to your own private outdoor space where you can enjoy the peaceful, natural surroundings, an ideal space to enjoy the morning or unwind at the end of the day. Nestled within a gated, tree-lined community, it is near the water but not on it. The ground floor has easy access and the one-car garage is right next to the front door. near condo. Residents enjoy beautifully maintained grounds, walking paths, and recently refreshed building exteriors, all maintained by the HOA for a truly low-maintenance lifestyle. The community is ideally located with easy access to shopping, dining, parks, and major commuter routes.
/u.realgeeks.media/greensidepropertiescalifornia/logo_hor.png)
Additional Information
- Year Built
- 1981
- Subtype
- Condominium
- Subtype Description
- Attached
- Style
- Contemporary
- Construction
- Frame, Wood
- Foundation
- Slab
- Stories
- 1
- Garage Spaces
- 1
- Garage
- Attached, Boat Dock, Detached, Garage Door Opener
- Baths Other
- Shower Stall(s), Marble
- Master Bath
- Marble, Tub w/Shower Over
- Floor Coverings
- Carpet, Tile, Vinyl
- Laundry Description
- Cabinets, Dryer Included, Washer Included, Inside Area, Inside Room
- Dining Description
- Dining Bar, Dining/Living Combo, Formal Area
- Kitchen Description
- Pantry Cabinet, Tile Counter
- Kitchen Appliances
- Free Standing Refrigerator, Dishwasher, Disposal, Microwave, Electric Water Heater, Free Standing Electric Range
- Number of Fireplaces
- 1
- Fireplace Description
- Living Room
- HOA
- Yes
- Road Description
- Paved
- Cooling
- Ceiling Fan(s), Central, Heat Pump
- Heat
- Central, Heat Pump
- Water
- Public
- Utilities
- Public
- Sewer
- Public Sewer
- Restrictions
- Signs, Exterior Alterations, Parking
Mortgage Calculator
Listing courtesy of Marla Kuresa, Broker.

All measurements and all calculations of area (i.e., Sq Ft and Acreage) are approximate. Broker has represented to MetroList that Broker has a valid listing signed by seller authorizing placement in the MLS. Above information is provided by Seller and/or other sources and has not been verified by Broker. Copyright 2026 MetroList Services, Inc. The data relating to real estate for sale on this web site comes in part from the Broker Reciprocity Program of MetroList® MLS. All information has been provided by seller/other sources and has not been verified by broker. All interested persons should independently verify the accuracy of all information. Last updated .