11382 Cour Royal, Nevada City, CA 95959
- $1,482,000
- 3
- BD
- 4
- BA
- 5,362
- SqFt




- List Price
- $1,482,000
- Price Change
- ▼ $65,000 1784854511
- MLS#
- 226040772
- Status
- ACTIVE
- Bedrooms
- 3
- Bathrooms
- 4
- Living Sq. Ft
- 5,362
- Type
- Single Family Residential
- Zip
- 95959
- City
- Nevada City
Property Description
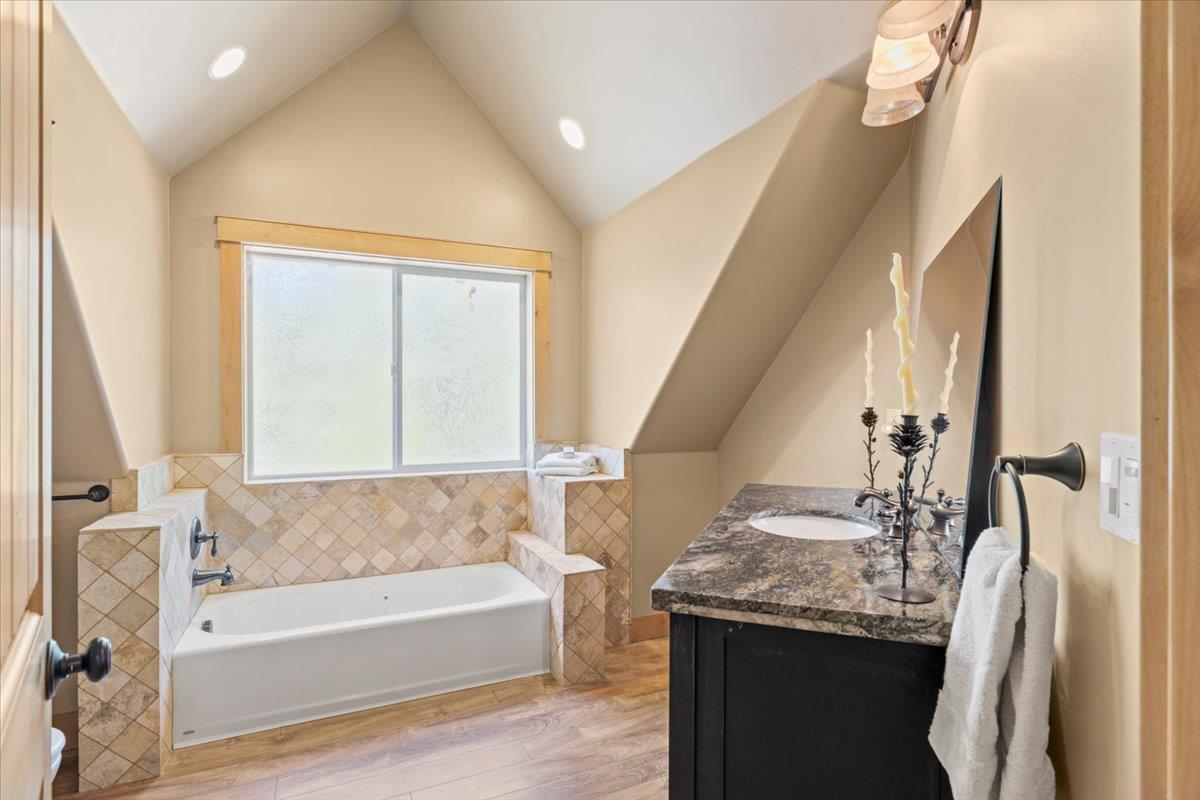
Located in the highly desirable Banner Mountain area of Nevada City, this spacious custom contractor-owned home offers over 5,000+/- sq ft of mountain elegance and comfort. The vaulted open beam ceilings and knotty alder trim create a warm, lodge-style feel throughout. The chef's kitchen features distressed hickory cabinets, a 6-burner Wolf stove and griddle, and plenty of space to cook and entertain. A private office space sits just off the dining area, and the main level includes a luxurious primary suite and spa-like ensuite with a 6' Jacuzzi tub. Upstairs offers another living/sitting room, additional bedrooms, office space, game room and tons of expansion! Outside, enjoy a large covered patio with a gas line for barbecuing, TV hookups and a big backyard area ideal for gatherings in every season. Mature magnolias, Japanese maples, and a landscaped front yard add to the serene outdoor setting. There's an oversized 4-car garage, and 24'x24' shop at the rear of garage with roll-up doors, to provide abundant space for vehicles, tools, or hobbies. This exceptional property offers the rare opportunity to enjoy both luxury and lifestyle in the heart of the Sierra foothills. Currently insured by Farmer's Insurance. Don't miss your chance to own a one-of-a-kind mountain retreat.
/u.realgeeks.media/greensidepropertiescalifornia/logo_hor.png)
Additional Information
- Land Area (Acres)
- 1.63
- Year Built
- 2011
- Subtype
- Single Family Residence
- Subtype Description
- Detached
- Construction
- Cement Siding
- Foundation
- Slab
- Stories
- 2
- Garage Spaces
- 4
- Garage
- Attached, Garage Facing Front, Uncovered Parking Space
- Baths Other
- Shower Stall(s), Double Sinks, Tile, Tub, Window
- Master Bath
- Closet, Shower Stall(s), Double Sinks, Granite, Jetted Tub, Window
- Floor Coverings
- Carpet, Laminate
- Room Description
- Baths Other, Bonus Room, Great Room, Kitchen, Laundry, Primary Bedroom, Office, Storage
- Laundry Description
- Electric, Ground Floor, Inside Room
- Dining Description
- Dining/Family Combo
- Kitchen Description
- Breakfast Area, Pantry Cabinet, Granite Counter, Island w/Sink
- Kitchen Appliances
- Free Standing Gas Range, Free Standing Refrigerator, Gas Water Heater, Hood Over Range, Dishwasher, Disposal, Microwave, Warming Drawer, Free Standing Gas Oven
- Number of Fireplaces
- 1
- Fireplace Description
- Living Room, Stone, Gas Piped
- HOA
- Yes
- Road Description
- Paved
- Cooling
- Ceiling Fan(s)
- Heat
- Central, Radiant Floor, Fireplace(s), Gas
- Water
- Public
- Utilities
- Public, Electric, Internet Available, Natural Gas Connected
- Sewer
- Septic System
Mortgage Calculator
Listing courtesy of RE/MAX Gold.

All measurements and all calculations of area (i.e., Sq Ft and Acreage) are approximate. Broker has represented to MetroList that Broker has a valid listing signed by seller authorizing placement in the MLS. Above information is provided by Seller and/or other sources and has not been verified by Broker. Copyright 2026 MetroList Services, Inc. The data relating to real estate for sale on this web site comes in part from the Broker Reciprocity Program of MetroList® MLS. All information has been provided by seller/other sources and has not been verified by broker. All interested persons should independently verify the accuracy of all information. Last updated .