9345 King Road, Loomis, CA 95650
- $4,999,000
- 5
- BD
- 10
- BA
- 8,271
- SqFt




- List Price
- $4,999,000
- MLS#
- 226039966
- Status
- ACTIVE
- Building / Subdivision
- Kingmont
- Bedrooms
- 5
- Bathrooms
- 10
- Living Sq. Ft
- 8,271
- Type
- Single Family Residential
- Zip
- 95650
- City
- Loomis
Property Description
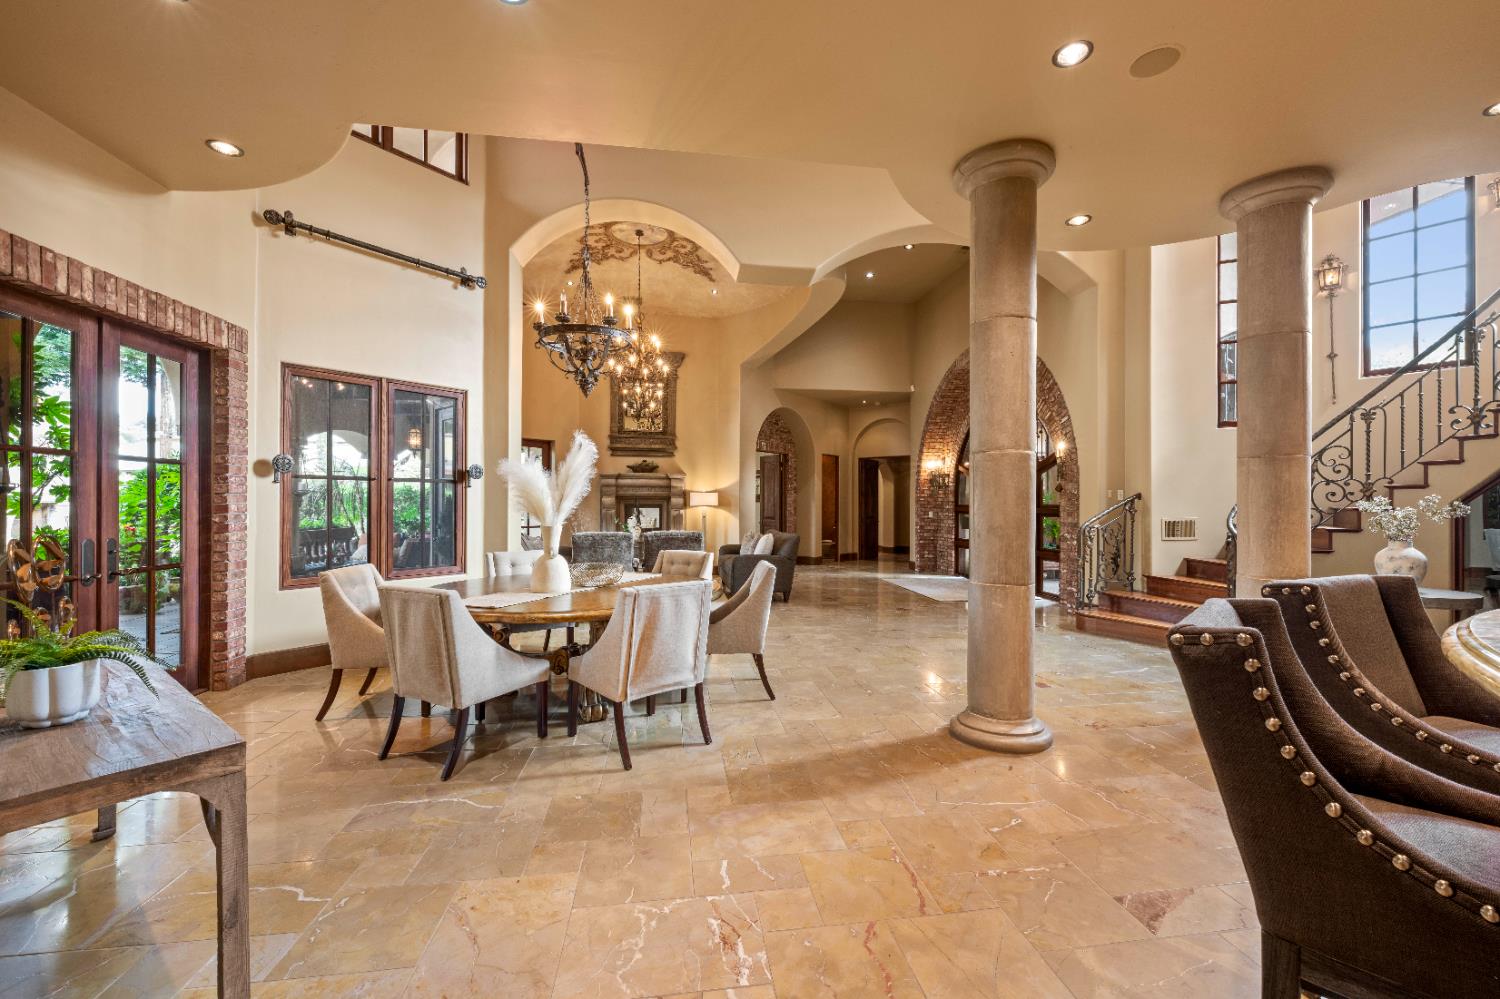
Experience elevated country living in this extraordinary Loomis estate, privately nestled within a gated enclave of prestigious homes. Set on five beautifully landscaped acres, this timeless property features a main residence with 4 bedrooms, 4 full and 3 half baths, plus a separate 1 bed/1 bath guest houseoffering elegance, privacy, and natural beauty. Soaring ceilings and expansive windows fill the home with light, highlighting artisan tilework, hand-painted frescos, and Tuscan-inspired finishes. The chef's kitchen boasts premium appliances, generous prep space, and flows effortlessly to a covered patio ideal for entertaining or quiet relaxation. Designed for refined living, the estate includes multiple loggias, tranquil courtyards, a garden court, wine room, private theater, and a serene year-round pond. Car enthusiasts will love the 2,600 sq. ft. collector's garage. Two additional storage units across the street are also included. Enjoy seclusion without sacrifice just minutes from top-rated schools, fine dining, and upscale shopping.
/u.realgeeks.media/greensidepropertiescalifornia/logo_hor.png)
Additional Information
- Land Area (Acres)
- 5
- Year Built
- 2007
- Subtype
- Single Family Residence
- Subtype Description
- Custom
- Style
- Mediterranean
- Construction
- Stucco, Frame, Wood
- Foundation
- Slab
- Stories
- 2
- Garage Spaces
- 4
- Garage
- 24'+ Deep Garage, Attached, Boat Storage, RV Access, RV Garage Attached, Detached, RV Storage, Workshop in Garage
- Baths Other
- Shower Stall(s), Stone, Tile, Window
- Master Bath
- Double Sinks, Jetted Tub, Stone, Multiple Shower Heads, Outside Access
- Floor Coverings
- Carpet, Stone, Tile, Marble, Wood
- Room Description
- Dining Room, Family Room, Game Room, Guest Quarters, Home Theater, Kitchen, Laundry, Living Room
- Laundry Description
- Cabinets, Laundry Closet, Sink, Inside Area, Inside Room
- Dining Description
- Dining Bar, Dining/Family Combo, Space in Kitchen, Dining/Living Combo
- Kitchen Description
- Butlers Pantry, Granite Counter, Island, Stone Counter, Island w/Sink, Kitchen/Family Combo
- Kitchen Appliances
- Built-In Electric Oven, Free Standing Gas Range, Dishwasher, Disposal, Microwave, Double Oven, Warming Drawer, Wine Refrigerator, Free Standing Gas Oven
- Number of Fireplaces
- 5
- Fireplace Description
- Living Room, Primary Bedroom, Outside, Raised Hearth, Gas Piped
- Site Location
- Waterfront
- Road Description
- Paved
- Rec Parking
- RV Access, RV Storage, RV Garage Attached, Boat Storage
- Pool
- Yes
- Horses
- Yes
- Horse Amenities
- Barn Amenities, Cross Fenced, Irrigated Pasture
- Misc
- Kitchen, Built-In Barbeque, Uncovered Courtyard, Dog Run, Wet Bar
- Equipment
- Audio/Video Prewired, Central Vac Plumbed, Central Vacuum
- Cooling
- Ceiling Fan(s), Central, MultiUnits, MultiZone
- Heat
- Baseboard, Propane, Central, Radiant, Radiant Floor, Fireplace(s), MultiUnits, MultiZone
- Water
- Public, Meter on Site
- Utilities
- Propane Tank Owned
- Sewer
- Septic Connected
Mortgage Calculator
Listing courtesy of Nick Sadek Sotheby's International Realty.

All measurements and all calculations of area (i.e., Sq Ft and Acreage) are approximate. Broker has represented to MetroList that Broker has a valid listing signed by seller authorizing placement in the MLS. Above information is provided by Seller and/or other sources and has not been verified by Broker. Copyright 2026 MetroList Services, Inc. The data relating to real estate for sale on this web site comes in part from the Broker Reciprocity Program of MetroList® MLS. All information has been provided by seller/other sources and has not been verified by broker. All interested persons should independently verify the accuracy of all information. Last updated .