Share this with your friends


916-995-1622
Real Estate Company
336 Wildflower Drive, Roseville, CA 95678
- $660,000
- 4
- BD
- 3
- BA
- 1,873
- SqFt




- List Price
- $660,000
- Price Change
- ▲ $60,001 1790205947
- MLS#
- 226038736
- Status
- ACTIVE
- Bedrooms
- 4
- Bathrooms
- 3
- Living Sq. Ft
- 1,873
- Type
- Single Family Residential
- Zip
- 95678
- City
- Roseville
Property Description
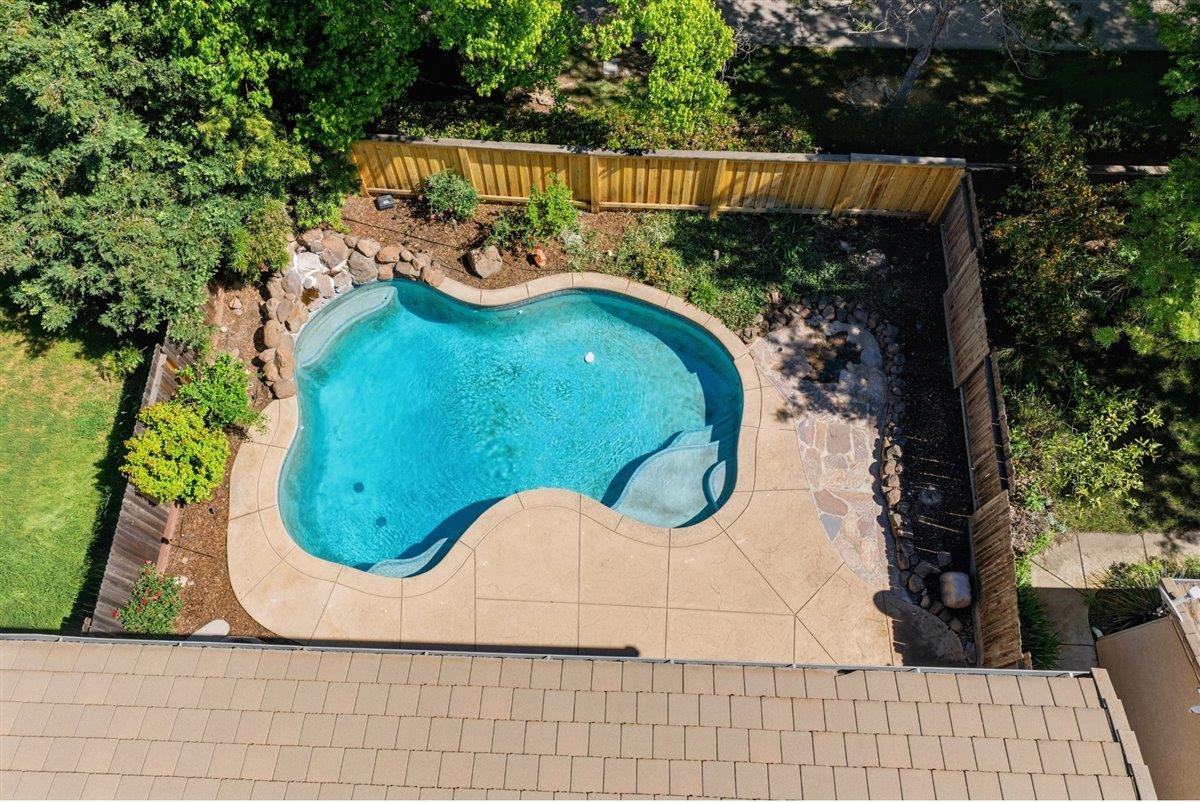
Discover this charming 4 bedroom, 3 full bathroom single family home located at 336 Wildflower Dr. in the highly sought after Highland Reserve neighborhood of Roseville. Built in 2003 by Cresleigh Homes, this 1,873 sqft residence offers comfortable living with a highly functional floor plan and outdoor space. The main floor features a flexible downstairs bedroom equipped with a split AC unit perfect for guests, a home office, or multi generational living. A striking double sided gas fireplace serves as the centerpiece connecting the dining room and family room while the living room sits just across. The updated kitchen Offers sleek quartz countertops on the island and perimeter, a stylish subway tile backsplash, stainless steel appliances including a gas range, and a convenient whole house fan. Upstairs you'll find the remaining three bedrooms including the primary suite, along with one additional full bath. Step outside to enjoy an uncovered front courtyard and a private backyard featuring a sparkling pool with a waterfall feature, plus generous space for gardening around the perimeter. This prime location offers incredible walkability just a 4 minute walk to Vencil Brown Elementary and a 6 minute walk to George A. Buljan Middle School. The home is part of the well regarded Roseville City School District (K-8) and Roseville Joint Union High School District. The Galleria Mall is only a quick 2 mile drive. Best of all, there is no HOA and no Mello Roos, keeping costs low and ownership simple. Don't miss this rare opportunity to make this beautiful home yours!
/u.realgeeks.media/greensidepropertiescalifornia/logo_hor.png)
Additional Information
- Short Sale
- Yes
- Land Area (Acres)
- 0.1059
- Year Built
- 2003
- Subtype
- Single Family Residence
- Subtype Description
- Detached
- Style
- Contemporary
- Construction
- Stucco, Frame, Wood
- Foundation
- Slab
- Stories
- 2
- Garage Spaces
- 2
- Garage
- Attached, Garage Door Opener, Garage Facing Front
- House FAces
- West
- Baths Other
- Shower Stall(s), Stone, Tile, Tub w/Shower Over, Window
- Master Bath
- Closet, Shower Stall(s), Double Sinks, Tub, Window
- Floor Coverings
- Carpet, Laminate, Linoleum, Wood
- Room Description
- Primary Bathroom, Primary Bedroom, Dining Room, Family Room, Kitchen, Laundry, Living Room
- Laundry Description
- Cabinets, Laundry Closet, Inside Area
- Dining Description
- Dining/Family Combo
- Kitchen Description
- Pantry Closet, Quartz Counter, Island, Kitchen/Family Combo
- Kitchen Appliances
- Free Standing Gas Range, Free Standing Refrigerator, Dishwasher, Disposal, Microwave
- Number of Fireplaces
- 1
- Fireplace Description
- Living Room, Double Sided, Family Room, Stone, Gas Log
- Road Description
- Paved
- Pool
- Yes
- Misc
- Uncovered Courtyard
- Equipment
- Attic Fan(s)
- Cooling
- Ceiling Fan(s), Central, Wall Unit(s), Whole House Fan, MultiUnits
- Heat
- Central, Fireplace(s)
- Water
- Public
- Utilities
- Cable Available, Electric, Sewer In & Connected, Internet Available, Natural Gas Available
- Sewer
- Public Sewer
How much is your home worth?
Enter your address below to get an instant automated estimate of your home's value.
Mortgage Calculator
Listing courtesy of GUIDE Real Estate.

All measurements and all calculations of area (i.e., Sq Ft and Acreage) are approximate. Broker has represented to MetroList that Broker has a valid listing signed by seller authorizing placement in the MLS. Above information is provided by Seller and/or other sources and has not been verified by Broker. Copyright 2026 MetroList Services, Inc. The data relating to real estate for sale on this web site comes in part from the Broker Reciprocity Program of MetroList® MLS. All information has been provided by seller/other sources and has not been verified by broker. All interested persons should independently verify the accuracy of all information. Last updated .