5222 Silver Peak Lane, Rocklin, CA 95765
- $844,000
- 3
- BD
- 2
- BA
- 2,112
- SqFt




- List Price
- $844,000
- Price Change
- ▼ $5,000 1786597319
- MLS#
- 226038302
- Status
- ACTIVE
- Bedrooms
- 3
- Bathrooms
- 2
- Living Sq. Ft
- 2,112
- Type
- Single Family Residential
- Zip
- 95765
- City
- Rocklin
Property Description
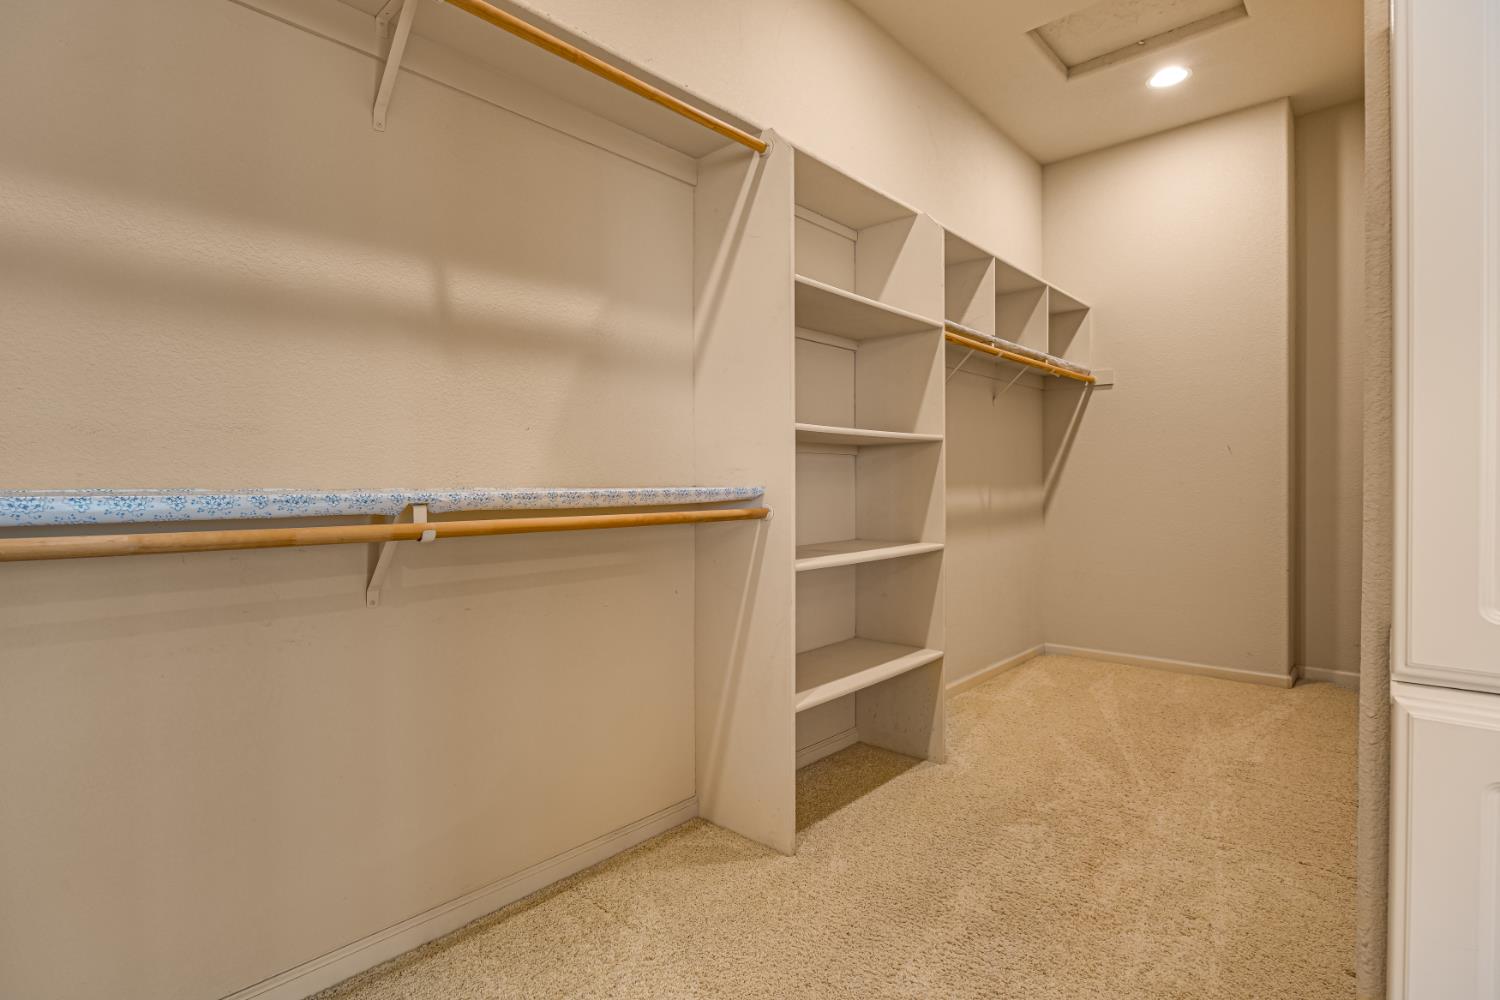
Fresh new price, don't miss this opportunity! Welcome to this beautifully custom-built home, located in the exclusive gated community of Whitney Oaks. Lovingly maintained by its original owners and offering 3 bedrooms and 2 bathrooms in a serene, highly desirable setting. Pride of ownership is evident throughout, creating a warm and inviting atmosphere you'll feel the moment you arrive. The impressive cathedral ceilings and open layout create a light filled area perfect for both relaxing and entertaining. The granite and tile kitchen opens to a dining and family room combo, providing a warm and inviting space for gatherings. The primary suite serves as a private retreat with a sitting area and a large closet for ample storage. Step outside to a truly exceptional backyard setting. The terraced landscape showcases winding pathways that lead you through a vibrant collection of roses, citrus trees, camellias and a variety of mature plantings and a pond. Enjoy peaceful views overlooking a greenbelt and the picturesque Clover Valley area. This incredibly private outdoor space is ideal for nature lovers, with frequent visits from birds, deer and other wildlife. Located within the highly regarded Rocklin School District, known for its excellent schools, and just minutes from shopping, dining and everyday conveniences. This is a rare opportunity to own a truly special single story home that combines thoughtful design, natural beauty and a prime location-an opportunity you don't want to miss.
/u.realgeeks.media/greensidepropertiescalifornia/logo_hor.png)
Additional Information
- Land Area (Acres)
- 0.5862
- Year Built
- 2001
- Subtype
- Single Family Residence
- Subtype Description
- Planned Unit Develop, Custom
- Construction
- Stone, Stucco, Wood
- Foundation
- Raised, Slab
- Stories
- 1
- Garage Spaces
- 3
- Garage
- Attached, Side-by-Side, Garage Facing Front
- Baths Other
- Shower Stall(s), Window
- Master Bath
- Shower Stall(s), Double Sinks, Sunken Tub, Tile, Walk-In Closet
- Floor Coverings
- Carpet, Tile, Wood
- Laundry Description
- Cabinets, Sink, Hookups Only, Inside Area, Inside Room
- Dining Description
- Dining/Family Combo
- Kitchen Description
- Granite Counter, Island w/Sink, Kitchen/Family Combo
- Kitchen Appliances
- Built-In Electric Oven, Gas Cook Top, Hood Over Range, Ice Maker, Dishwasher, Disposal, Microwave
- Number of Fireplaces
- 1
- Fireplace Description
- Insert, Raised Hearth, Family Room, Stone
- HOA
- Yes
- Cooling
- Ceiling Fan(s), Central
- Heat
- Central, Fireplace Insert
- Water
- Public
- Utilities
- Public
- Sewer
- Public Sewer
Mortgage Calculator
Listing courtesy of Realty ONE Group Complete.

All measurements and all calculations of area (i.e., Sq Ft and Acreage) are approximate. Broker has represented to MetroList that Broker has a valid listing signed by seller authorizing placement in the MLS. Above information is provided by Seller and/or other sources and has not been verified by Broker. Copyright 2026 MetroList Services, Inc. The data relating to real estate for sale on this web site comes in part from the Broker Reciprocity Program of MetroList® MLS. All information has been provided by seller/other sources and has not been verified by broker. All interested persons should independently verify the accuracy of all information. Last updated .