1257 Vanderbilt Way, Sacramento, CA 95825
- $539,000
- 3
- BD
- 3
- BA
- 1,835
- SqFt




- List Price
- $539,000
- Price Change
- ▼ $10,000 1788566202
- MLS#
- 226037562
- Status
- ACTIVE
- Building / Subdivision
- Campus Commons
- Bedrooms
- 3
- Bathrooms
- 3
- Living Sq. Ft
- 1,835
- Type
- Single Family Residential
- Zip
- 95825
- City
- Sacramento
Property Description
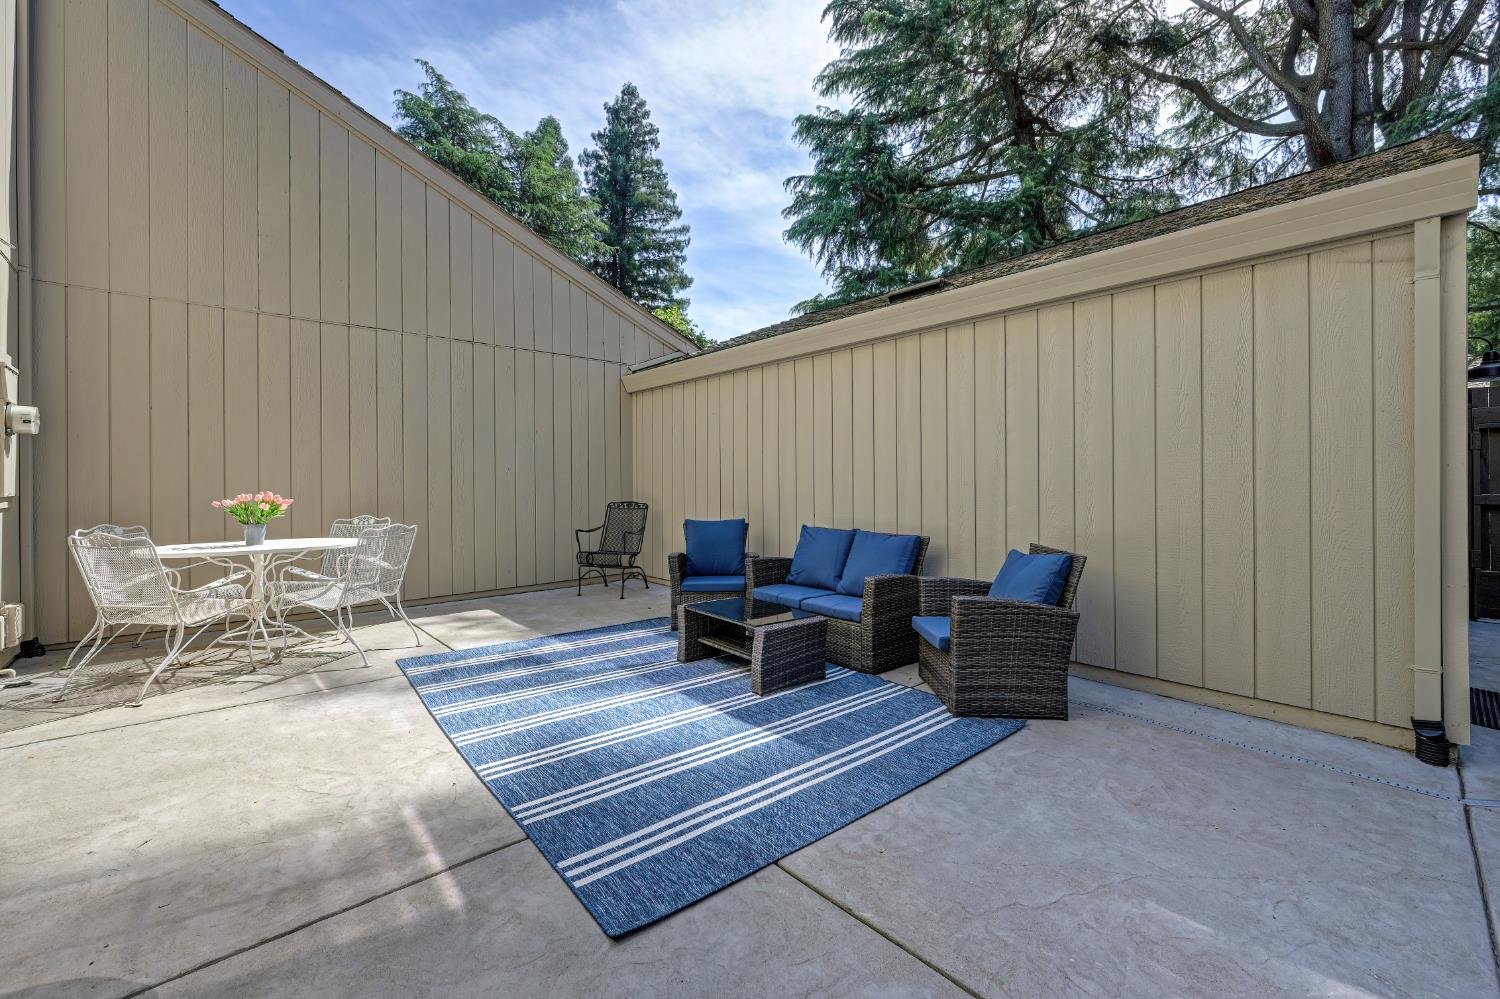
Tucked among mature trees in Campus Commons, forest-like setting, this beautifully updated 3-bedroom, 2.5-bath home with a dedicated office offers the perfect blend of comfort, style, and flexibility. The office can easily be converted into a fourth bedroom, making the layout ideal for a variety of lifestyles.Inside, you'll find fresh paint and new carpet, plantation shutters, and recessed lighting throughout, creating a bright and inviting atmosphere. The kitchen features stainless steel appliances and flows seamlessly into the main living spaces, perfect for both everyday living and entertaining. Walk-in showers in the primary and main bathrooms add a touch of modern convenience, while the indoor laundry hookup enhances functionality.Step outside to enjoy the newer patio with professionally designed drainage, an ideal space for entertaining or relaxing with a morning cup of coffee while surrounded by peaceful, tree-filled views. Additional upgrades include dual pane windows, a new HVAC system installed in 2025, and a MyQ smart garage system with automatic timer, offering both energy efficiency and ease of living.Located within walking distance to Sac State and the American River bike and walking trails, this home also includes access to exceptional community amenities such as three pools, tennis and pickleball courts, and a beautiful clubhouse with a fireplace and commercial kitchen which is perfect for hosting gatherings. This is a rare opportunity to enjoy tranquil surroundings with unbeatable convenience.
/u.realgeeks.media/greensidepropertiescalifornia/logo_hor.png)
Additional Information
- Land Area (Acres)
- 0.04
- Year Built
- 1975
- Subtype
- Single Family Residence
- Subtype Description
- Planned Unit Develop, Detached
- Style
- Contemporary
- Construction
- Frame, Wood, Lap Siding
- Foundation
- Slab
- Stories
- 2
- Garage Spaces
- 2
- Garage
- Detached
- Baths Other
- Tub w/Shower Over
- Floor Coverings
- Carpet, Tile
- Laundry Description
- Inside Area
- Dining Description
- Formal Area
- Kitchen Description
- Granite Counter
- Kitchen Appliances
- Built-In Refrigerator, Dishwasher, Microwave
- Number of Fireplaces
- 1
- Fireplace Description
- Living Room
- HOA
- Yes
- Pool
- Yes
- Cooling
- Central
- Heat
- Central
- Water
- Public
- Utilities
- Public
- Sewer
- Public Sewer
Mortgage Calculator
Listing courtesy of Coldwell Banker Realty.

All measurements and all calculations of area (i.e., Sq Ft and Acreage) are approximate. Broker has represented to MetroList that Broker has a valid listing signed by seller authorizing placement in the MLS. Above information is provided by Seller and/or other sources and has not been verified by Broker. Copyright 2026 MetroList Services, Inc. The data relating to real estate for sale on this web site comes in part from the Broker Reciprocity Program of MetroList® MLS. All information has been provided by seller/other sources and has not been verified by broker. All interested persons should independently verify the accuracy of all information. Last updated .