624 S Barcelona Court, Roseville, CA 95747
- $975,000
- 4
- BD
- 3
- BA
- 3,360
- SqFt




- List Price
- $975,000
- MLS#
- 226037113
- Status
- ACTIVE
- Building / Subdivision
- Crocker Ranch North Lt 8
- Bedrooms
- 4
- Bathrooms
- 3
- Living Sq. Ft
- 3,360
- Type
- Single Family Residential
- Zip
- 95747
- City
- Roseville
Property Description
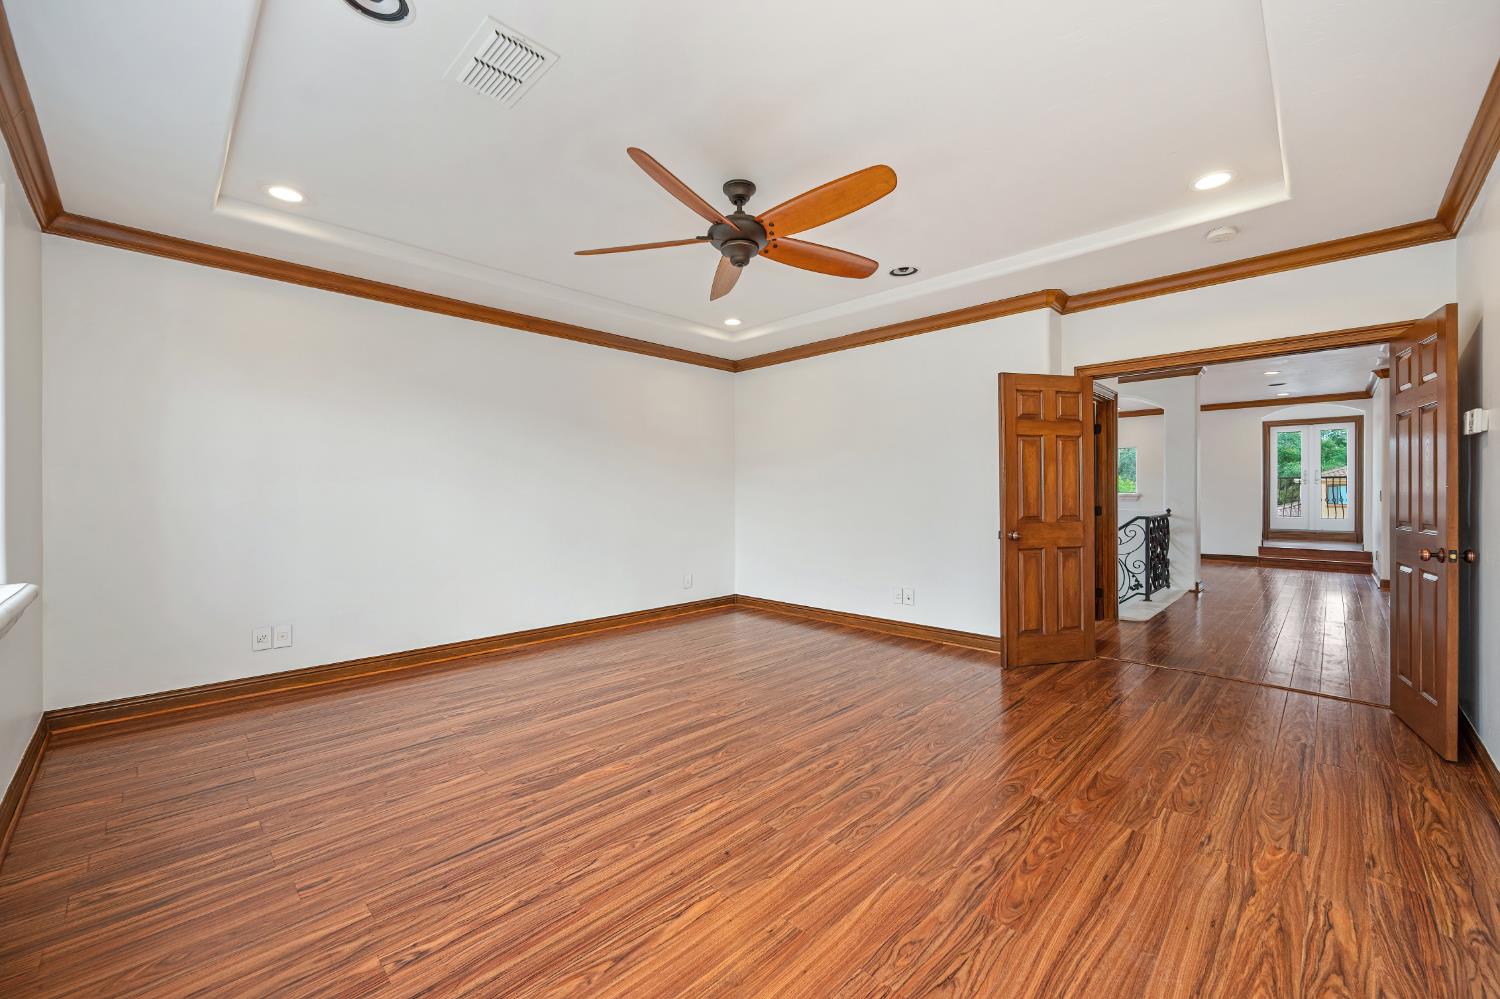
Welcome to an exceptional home in the prestigious gated community of Crocker Ranch, luxury, scale, and thoughtful design converge on a quiet cul-de-sac in West Roseville, situated on over a quarter-acre and spanning 3,360 square feet, this 4-bedroom, 3-bath residence stands apart with a fully remodeled lower level that elevates the home beyond others in the neighborhood. Rich stone tile flooring, custom granite countertops with rope-edge detailing, and bespoke built-in cabinetry accented by statement lion sconces create a level of craftsmanship and character rarely found at this price. Inside, the open-concept chef's kitchen is appointed with premium appliances, including a Sub-Zero refrigerator and Wolf range, seamlessly connecting to the main living areas. A main-level bedroom and full bath provide flexibility for guests, extended family, or private workspace. Upstairs, the home continues to impress with a generously sized loft ideal for a media or game room, a dedicated home office, and an upstairs laundry room thoughtfully positioned near the bedrooms for everyday convenience. The primary suite serves as a private sanctuary, featuring a spa-inspired bath and an expansive walk-in closet designed for both function and indulgence. Designed with both entertaining and everyday living in mind, the outdoor space is nothing short of resort-inspired. A fully equipped outdoor kitchen with BBQ and mini refrigerator anchors the space, complemented by a built-in fire pit lounge, a grand exterior fireplace with expansive seating, and a lush grass area offering multiple destinations for gathering, relaxing, and hosting at scale. Additional highlights include a rare 4-car garage with pass-through with garage door access to the backyard ideal for entertaining flow or additional utility as well as a large attic space for substantial storage. Do not miss this opportunity to own this home. A must see!
/u.realgeeks.media/greensidepropertiescalifornia/logo_hor.png)
Additional Information
- Land Area (Acres)
- 0.2771
- Year Built
- 2005
- Subtype
- Single Family Residence
- Subtype Description
- Detached, Semi-Custom
- Style
- Mediterranean
- Construction
- Stucco, Wall Insulation, Wood
- Foundation
- Concrete, Slab
- Stories
- 2
- Garage Spaces
- 4
- Garage
- Drive Thru Garage, Garage Door Opener, Garage Facing Front
- House FAces
- South
- Baths Other
- Shower Stall(s)
- Floor Coverings
- Laminate, Tile
- Room Description
- Loft, Primary Bedroom, Media Room, Office, Family Room, Kitchen, Laundry, Living Room
- Laundry Description
- Upper Floor
- Dining Description
- Formal Room, Dining/Family Combo, Space in Kitchen
- Kitchen Description
- Breakfast Area, Butlers Pantry, Granite Counter, Island w/Sink, Kitchen/Family Combo
- Kitchen Appliances
- Built-In Gas Oven, Gas Water Heater, Built-In Refrigerator, Hood Over Range, Dishwasher, Disposal, Wine Refrigerator
- Number of Fireplaces
- 2
- Fireplace Description
- Outside, Stone, Gas Log
- HOA
- Yes
- Road Description
- Asphalt
- Misc
- Balcony, Kitchen, Built-In Barbeque, Uncovered Courtyard, Wet Bar, Fire Pit
- Equipment
- Central Vac Plumbed
- Cooling
- Ceiling Fan(s), Central
- Heat
- Central, Fireplace(s)
- Water
- Public
- Utilities
- Cable Available, Public, Electric, Internet Available, Natural Gas Connected
- Sewer
- Public Sewer
- Restrictions
- Signs, Exterior Alterations, Other, Parking
Mortgage Calculator
Listing courtesy of Rehal Realty.

All measurements and all calculations of area (i.e., Sq Ft and Acreage) are approximate. Broker has represented to MetroList that Broker has a valid listing signed by seller authorizing placement in the MLS. Above information is provided by Seller and/or other sources and has not been verified by Broker. Copyright 2026 MetroList Services, Inc. The data relating to real estate for sale on this web site comes in part from the Broker Reciprocity Program of MetroList® MLS. All information has been provided by seller/other sources and has not been verified by broker. All interested persons should independently verify the accuracy of all information. Last updated .