Share this with your friends


916-995-1622
Real Estate Company
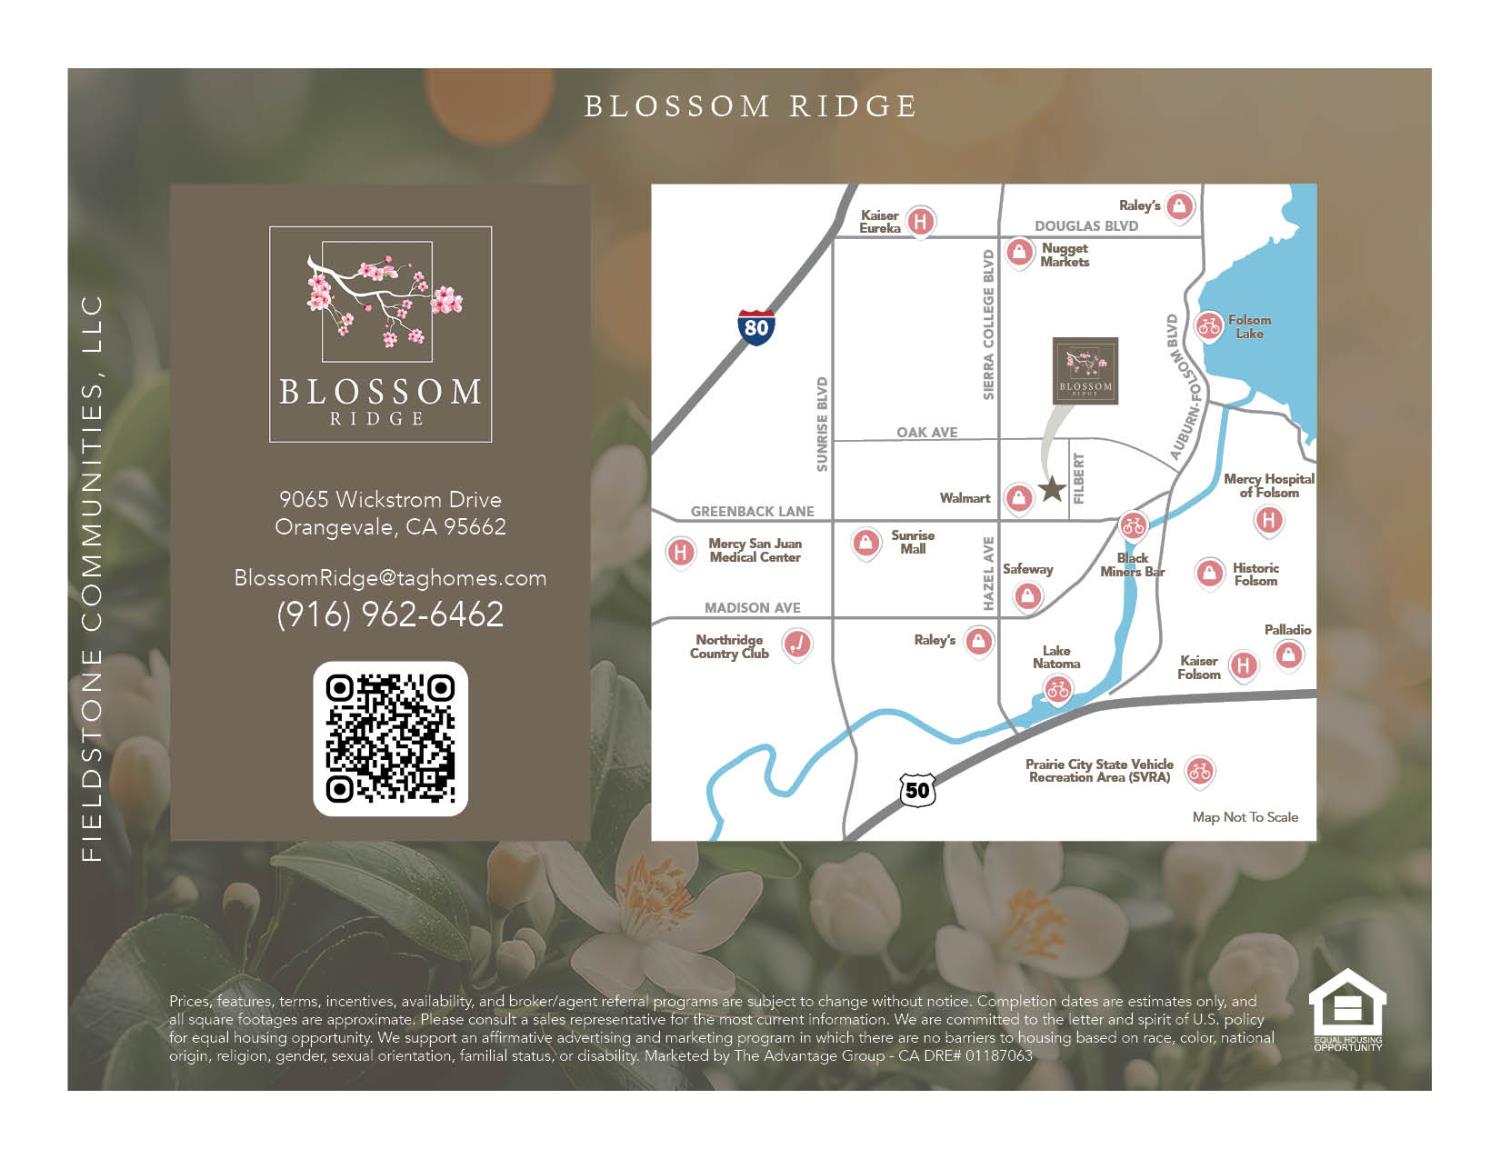
9028 Wickstrom Drive, Orangevale, CA 95662
- $1,041,412
- 4
- BD
- 4
- BA
- 3,417
- SqFt






- List Price
- $1,041,412
- Price Change
- ▲ $29,678 1785889778
- MLS#
- 226035401
- Status
- ACTIVE
- Building / Subdivision
- Blossom Ridge
- Bedrooms
- 4
- Bathrooms
- 4
- Living Sq. Ft
- 3,417
- Type
- Single Family Residential
- Zip
- 95662
- City
- Orangevale
Property Description
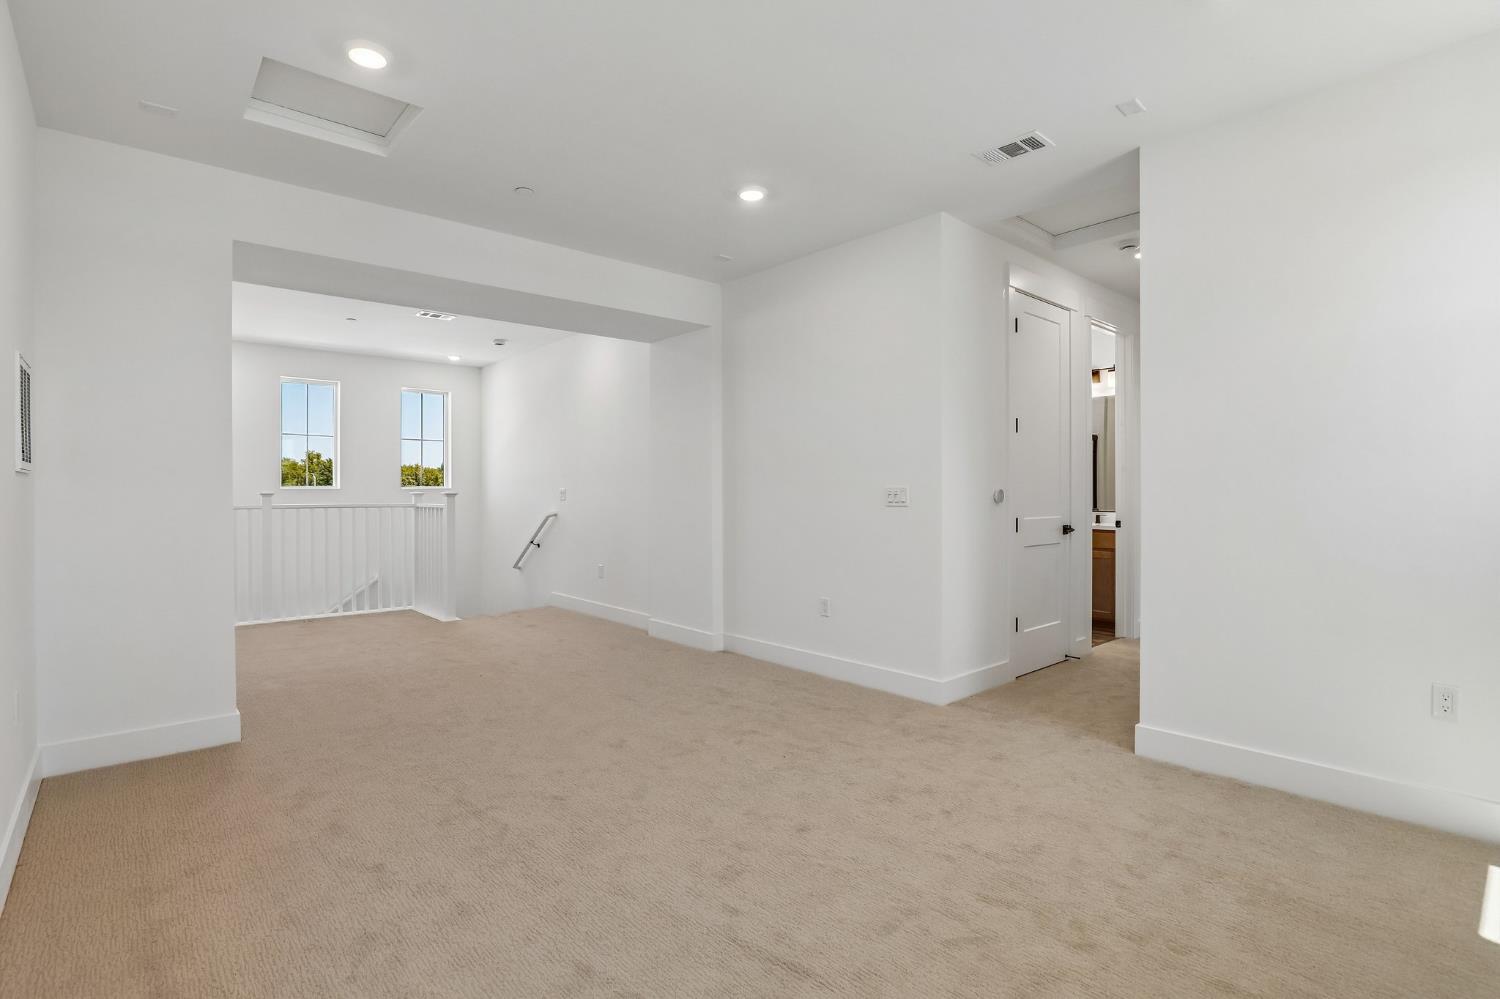
Lot 31 - Up to $30,000 in Buyer Incentive! Plan 3417B at Blossom Ridge. This thoughtfully designed, semi-custom, new construction two-story home offers 4 bedrooms, 3.5 baths, and approx. 3,417 sq. ft. of open-concept living. Features include a spacious Great Room, dedicated office, loft, drop zone, covered California Room for indoor-outdoor living, 3 car tandem garage plus workshop, and downstairs primary suite! Flexible options allow for an optional fireplace at the Great Room. Includes over $29,000 in options and upgrades!!!! Located in Blossom Ridge, a boutique new home community of 32 single-family homes in the heart of Orangevale, set on a historic 10-acre former orchard. Enjoy expansive homesites ranging from approx. 8,500 to 13,907 sq. ft., optional detached ADUs or Pool Houses, contemporary architecture, and no HOA. Conveniently located near shopping, dining, parks, and major commuter routes. 4.75% rate when using our preferred lender! See Debbie for details.
/u.realgeeks.media/greensidepropertiescalifornia/logo_hor.png)
Additional Information
- Land Area (Acres)
- 0.1965
- Year Built
- 2026
- Subtype
- Single Family Residence
- Subtype Description
- Detached, Semi-Custom
- Style
- Contemporary, Farmhouse
- Construction
- Stucco, Frame, Wood
- Foundation
- Concrete, Slab
- Stories
- 2
- Garage Spaces
- 3
- Garage
- Attached, Tandem Garage, Garage Door Opener, Garage Facing Front, Interior Access
- House FAces
- West
- Baths Other
- Shower Stall(s), Double Sinks, Tub w/Shower Over, Quartz
- Master Bath
- Shower Stall(s), Double Sinks, Soaking Tub, Walk-In Closet, Quartz
- Floor Coverings
- Carpet, Laminate
- Room Description
- Primary Bathroom, Baths Other, Primary Bedroom, Office, Great Room, Kitchen, Laundry
- Laundry Description
- Cabinets, Electric, Inside Room
- Dining Description
- Formal Room, Dining/Family Combo
- Kitchen Description
- Pantry Closet, Quartz Counter, Island w/Sink, Kitchen/Family Combo
- Kitchen Appliances
- Built-In Electric Range, Hood Over Range, Ice Maker, Dishwasher, Disposal, Microwave, Electric Cook Top, Electric Water Heater
- Road Description
- Asphalt, Paved
- Cooling
- Central, MultiZone
- Heat
- Central, MultiZone
- Water
- Public, Meter on Site
- Utilities
- Cable Available, Public, Electric, Sewer In & Connected, Internet Available, Solar, Underground Utilities
- Sewer
- Public Sewer
How much is your home worth?
Enter your address below to get an instant automated estimate of your home's value.
Mortgage Calculator
Listing courtesy of The Advantage Group.

All measurements and all calculations of area (i.e., Sq Ft and Acreage) are approximate. Broker has represented to MetroList that Broker has a valid listing signed by seller authorizing placement in the MLS. Above information is provided by Seller and/or other sources and has not been verified by Broker. Copyright 2026 MetroList Services, Inc. The data relating to real estate for sale on this web site comes in part from the Broker Reciprocity Program of MetroList® MLS. All information has been provided by seller/other sources and has not been verified by broker. All interested persons should independently verify the accuracy of all information. Last updated .