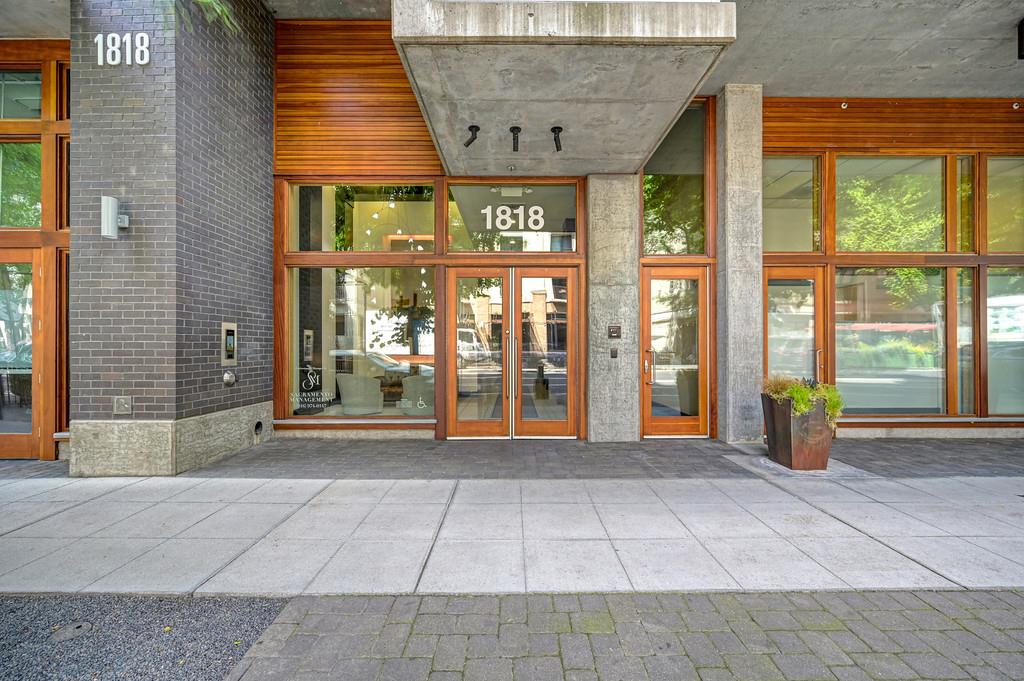
1818 L Street Unit #810, Sacramento, CA 95811
- $1,250,000
- 1
- BD
- 2
- BA
- 1,542
- SqFt




- List Price
- $1,250,000
- MLS#
- 226032493
- Status
- ACTIVE
- Building / Subdivision
- L Street Lofts
- Bedrooms
- 1
- Bathrooms
- 2
- Living Sq. Ft
- 1,542
- Type
- Condo
- Zip
- 95811
- City
- Sacramento
Property Description
Experience elevated urban living in this spectacular, fully remodeled penthouse loft at L Street Lofts in the heart of vibrant Midtown Sacramento. Spanning just under 1,600 square feet across two dramatic levels, this sophisticated residence blends modern luxury with striking architectural design. Towering 18-foot ceilings and expansive west-facing windows flood the home with natural light while showcasing captivating views of the Capitol Dome, downtown skyline, and unforgettable Sacramento sunsets. Designed with today's most sought-after finishes in warm, natural tones, the open-concept living space features a sleek fireplace, designer lighting, and motorized power shades for effortless comfort and style. The spacious loft bedroom retreat is complemented by two beautifully updated bathrooms, including a spa-inspired bath with an oversized shower, soaking tub, and private sauna, creating a true sanctuary in the city. The private outdoor deck extends the living space with gas and water connections, ideal for relaxing or enjoying Midtown's evening skyline views. Perfectly positioned near Sacramento's acclaimed dining, nightlife, coffee houses, galleries, and entertainment, this exceptional penthouse offers an unmatched blend of luxury, sophistication, and walkable city living.
/u.realgeeks.media/greensidepropertiescalifornia/logo_hor.png)
Additional Information
- Unit Number
- 810
- Year Built
- 2008
- Subtype
- Condominium
- Subtype Description
- Attached, Loft, Mid-Rise (4-8), Luxury
- Style
- Contemporary
- Construction
- Metal, Brick, Stucco, Wood
- Foundation
- Slab
- Stories
- 2
- Garage Spaces
- 1
- Garage
- Alley Access, Garage Door Opener, Underground Parking
- House FAces
- West
- Baths Other
- Sauna, Shower Stall(s), Stone, Tub, Quartz
- Master Bath
- Shower Stall(s), Stone, Tile, Quartz
- Floor Coverings
- Simulated Wood, Tile
- Laundry Description
- Cabinets, Dryer Included, Ground Floor, Washer Included, Inside Room
- Dining Description
- Dining/Living Combo
- Kitchen Description
- Quartz Counter, Slab Counter, Kitchen/Family Combo
- Kitchen Appliances
- Built-In Electric Oven, Gas Cook Top, Hood Over Range, Dishwasher, Disposal, Plumbed For Ice Maker, Wine Refrigerator
- Number of Fireplaces
- 1
- Fireplace Description
- Living Room, Raised Hearth, Stone, Gas Piped
- HOA
- Yes
- Road Description
- Paved
- Misc
- Balcony
- Cooling
- Central
- Heat
- Central, Heat Pump
- Water
- Public
- Utilities
- Cable Available, Public, Electric, Sewer In & Connected, Internet Available, Natural Gas Connected
- Sewer
- Sewer in Street, Public Sewer
- Restrictions
- Rental(s), Signs, Exterior Alterations, Parking
Mortgage Calculator
Listing courtesy of Coldwell Banker Realty.

All measurements and all calculations of area (i.e., Sq Ft and Acreage) are approximate. Broker has represented to MetroList that Broker has a valid listing signed by seller authorizing placement in the MLS. Above information is provided by Seller and/or other sources and has not been verified by Broker. Copyright 2026 MetroList Services, Inc. The data relating to real estate for sale on this web site comes in part from the Broker Reciprocity Program of MetroList® MLS. All information has been provided by seller/other sources and has not been verified by broker. All interested persons should independently verify the accuracy of all information. Last updated .