206 Dante Circle, Roseville, CA 95678
- $394,900
- 2
- BD
- 2
- BA
- 1,050
- SqFt




- List Price
- $394,900
- Price Change
- ▼ $5,000 1780540580
- MLS#
- 226032196
- Status
- ACTIVE
- Building / Subdivision
- Campania
- Bedrooms
- 2
- Bathrooms
- 2
- Living Sq. Ft
- 1,050
- Type
- Condo
- Zip
- 95678
- City
- Roseville
Property Description
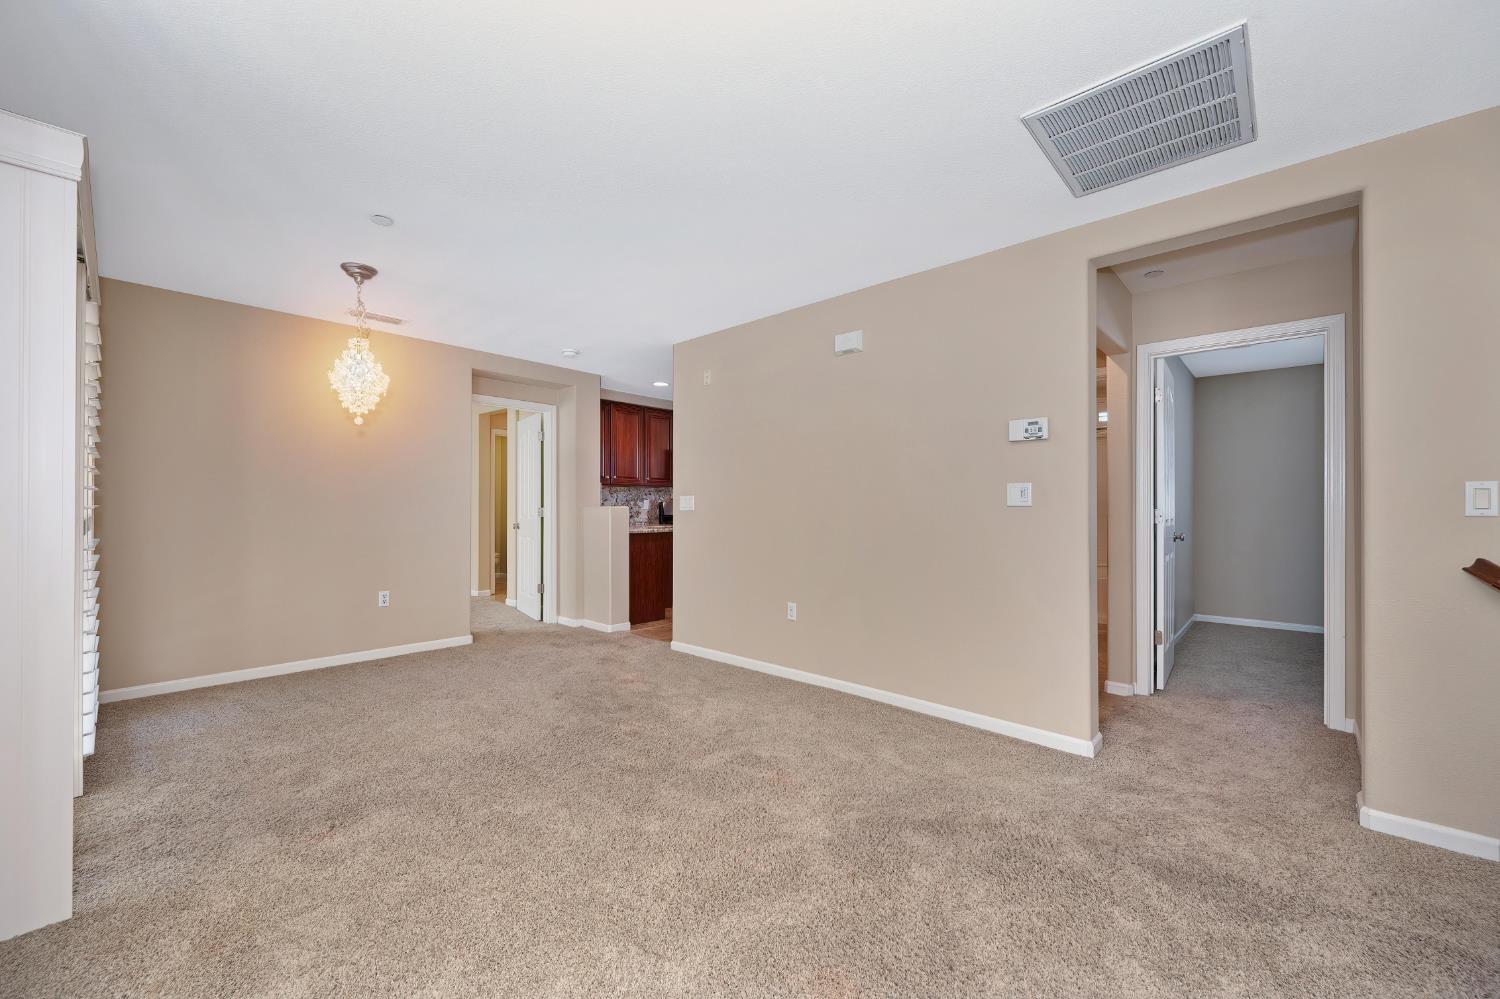
Tucked within the highly sought-after Campania community in Highland Park, this immaculate condo offers a rare combination of privacy, natural light, and pride of ownershipa true standout in today's market. Step inside through the downstairs entry, complete with a convenient closet for storage and direct access to the attached one-car garage with additional storage spacea functional and practical everyday setup. Upstairs, the home opens into a beautifully designed open-concept living space, where abundant windows and a seamless flow create a warm yet elevated environment for both relaxing and entertaining. The spacious kitchen is thoughtfully appointed with ample cabinetry, generous counter space, gas stove, microwave & refrigerator, blending comfort with modern efficiency. The adjoining dining area opens to a private balcony, where peaceful views set the tone for morning coffee or evening unwinding. Designed for both comfort and privacy, the home features a split-bedroom layout with two generously sized rooms. The primary retreat offers abundant natural light, a walk-in closet, and a well-appointed bath with dual sinks and soaking tub. Both bathrooms feature shower-over-tub designs, creating a light and airy feel throughout. Additional highlights include a dedicated upstairs laundry, complete with washer and dryer. The thoughtfully positioned location within the community creates a calm, retreat-like atmosphere while still offering convenient access to everything you need.
/u.realgeeks.media/greensidepropertiescalifornia/logo_hor.png)
Additional Information
- Land Area (Acres)
- 0.0089
- Year Built
- 2005
- Subtype
- Condominium
- Subtype Description
- Attached
- Style
- Contemporary
- Construction
- Stucco, Frame, Wood
- Foundation
- Slab
- Stories
- 2
- Garage Spaces
- 1
- Garage
- Attached, Garage Door Opener, Garage Facing Rear, Guest Parking Available
- Baths Other
- Tile, Tub w/Shower Over
- Floor Coverings
- Carpet, Tile
- Laundry Description
- Laundry Closet, Dryer Included, Upper Floor, Washer Included
- Dining Description
- Dining/Living Combo
- Kitchen Description
- Pantry Cabinet, Slab Counter
- Kitchen Appliances
- Free Standing Gas Range, Gas Water Heater, Dishwasher, Disposal, Microwave
- HOA
- Yes
- Misc
- Balcony
- Cooling
- Ceiling Fan(s)
- Heat
- Central
- Water
- Public
- Utilities
- Public
- Sewer
- Public Sewer
- Restrictions
- Board Approval, Exterior Alterations, See Remarks, Parking
Mortgage Calculator
Listing courtesy of GUIDE Real Estate.

All measurements and all calculations of area (i.e., Sq Ft and Acreage) are approximate. Broker has represented to MetroList that Broker has a valid listing signed by seller authorizing placement in the MLS. Above information is provided by Seller and/or other sources and has not been verified by Broker. Copyright 2026 MetroList Services, Inc. The data relating to real estate for sale on this web site comes in part from the Broker Reciprocity Program of MetroList® MLS. All information has been provided by seller/other sources and has not been verified by broker. All interested persons should independently verify the accuracy of all information. Last updated .