2100 Wyckford Boulevard, Rocklin, CA 95765
- $990,000
- 5
- BD
- 4
- BA
- 4,014
- SqFt




- List Price
- $990,000
- Price Change
- ▼ $105,000 1778820701
- MLS#
- 226029055
- Status
- ACTIVE UNDER CONTRACT
- Bedrooms
- 5
- Bathrooms
- 4
- Living Sq. Ft
- 4,014
- Type
- Single Family Residential
- Zip
- 95765
- City
- Rocklin
Property Description
Welcome to this beautiful two-story home, nestled on a desirable corner lot in a picturesque neighborhood. Step inside and admire the fresh paint and carpet throughout. The bright and airy living room features soaring ceilings and large windows that flood the space with natural light. The kitchen blends modern elegance with functionality, offering rich wood cabinetry, sleek granite countertops, and expansive prep space. Just off the kitchen, a sun-filled family room boasts wood-look laminate flooring, an additional fireplace, and scenic backyard views. Upstairs, plush carpeting flows throughout, leading to a spacious primary suite with a spa-like ensuite bath, soaking tub, modern finishes, and a generous walk-in closet. The backyard is perfect for entertaining or relaxing, with ample space for dining, gatherings, or quiet evenings under the stars. An attached three-car garage adds convenience and versatility. This stunning home is the perfect balance of comfort, style, and functionality, just 3 minutes from Save Mart, shopping, parks, restaurants, and more! Welcome home!
/u.realgeeks.media/greensidepropertiescalifornia/logo_hor.png)
Additional Information
- Land Area (Acres)
- 0.2887
- Year Built
- 2009
- Subtype
- Single Family Residence
- Subtype Description
- Detached
- Construction
- Stucco, Wood
- Foundation
- Slab
- Stories
- 2
- Garage Spaces
- 3
- Garage
- Attached, Garage Door Opener, Garage Facing Front
- Baths Other
- Tile, Tub w/Shower Over
- Floor Coverings
- Carpet, Tile
- Room Description
- Dining Room, Family Room, Great Room, Kitchen, Laundry, Primary Bedroom
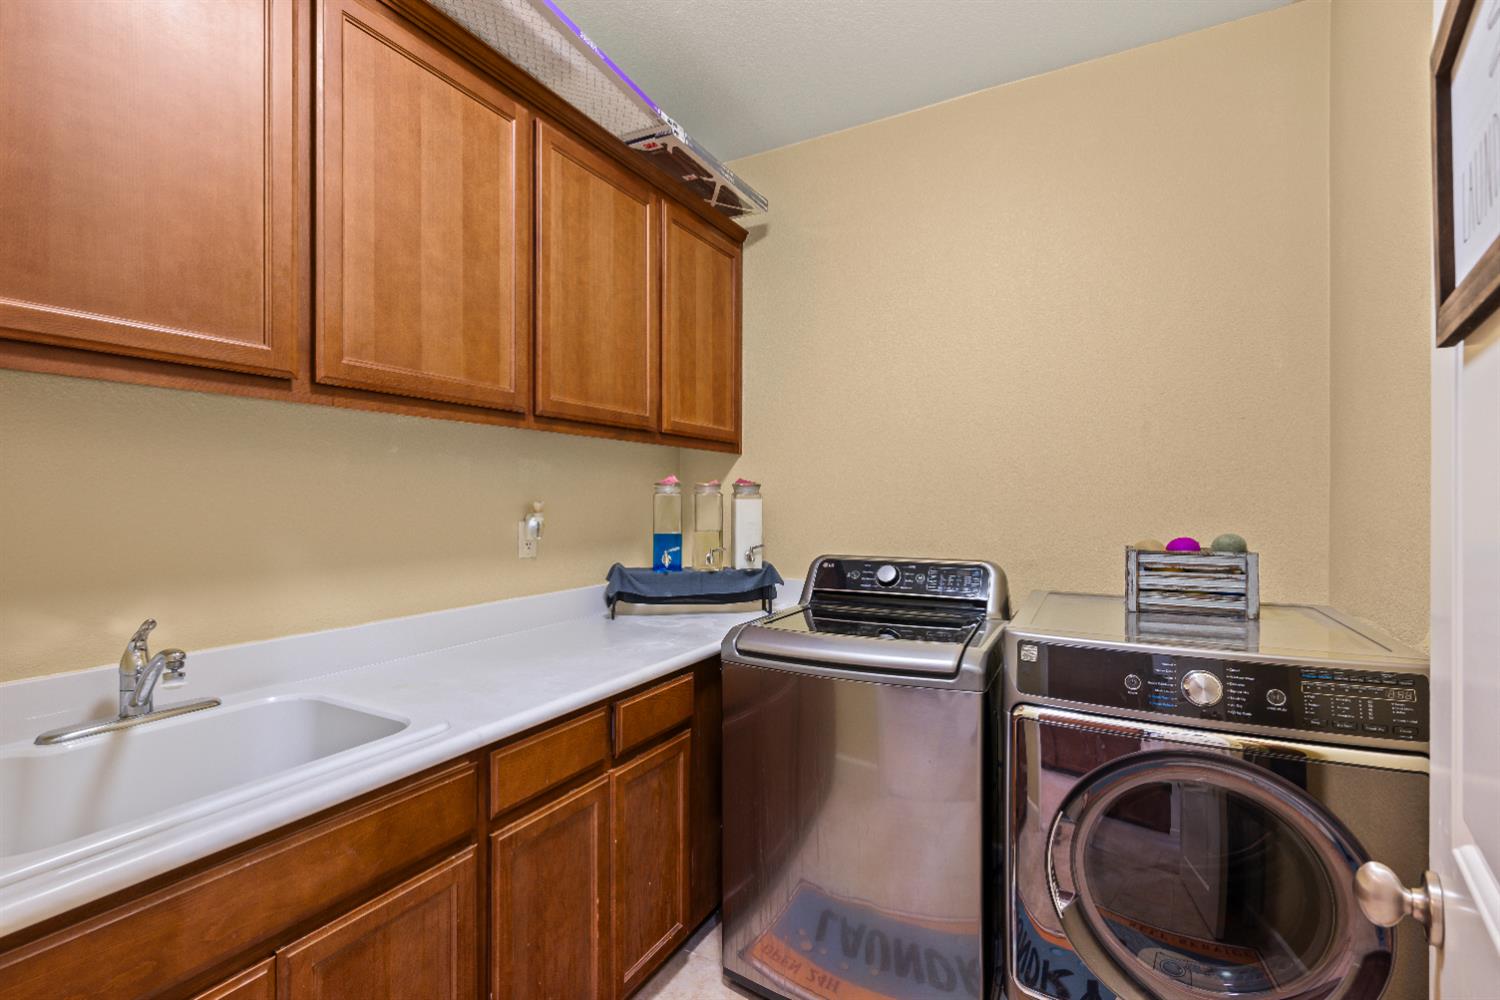
- Laundry Description
- Cabinets, Sink, Upper Floor, Inside Area, Inside Room
- Dining Description
- Dining/Living Combo
- Kitchen Description
- Breakfast Area, Granite Counter, Island, Kitchen/Family Combo
- Kitchen Appliances
- Gas Cook Top, Built-In Gas Oven, Hood Over Range, Ice Maker, Dishwasher, Disposal, Microwave, Double Oven
- Number of Fireplaces
- 2
- Fireplace Description
- Living Room, Family Room
- Misc
- Kitchen, Built-In Barbeque
- Cooling
- Ceiling Fan(s), Central
- Heat
- Central
- Water
- Public, Meter on Site
- Utilities
- Public, Sewer In & Connected
- Sewer
- Public Sewer
Mortgage Calculator
Listing courtesy of Navigate Realty.

All measurements and all calculations of area (i.e., Sq Ft and Acreage) are approximate. Broker has represented to MetroList that Broker has a valid listing signed by seller authorizing placement in the MLS. Above information is provided by Seller and/or other sources and has not been verified by Broker. Copyright 2026 MetroList Services, Inc. The data relating to real estate for sale on this web site comes in part from the Broker Reciprocity Program of MetroList® MLS. All information has been provided by seller/other sources and has not been verified by broker. All interested persons should independently verify the accuracy of all information. Last updated .