2661 Oak Lane Drive, Rescue, CA 95672
- $1,145,000
- 4
- BD
- 4
- BA
- 3,622
- SqFt



- List Price
- $1,145,000
- MLS#
- 226022461
- Status
- ACTIVE
- Bedrooms
- 4
- Bathrooms
- 4
- Living Sq. Ft
- 3,622
- Type
- Single Family Residential
- Zip
- 95672
- City
- Rescue
Property Description
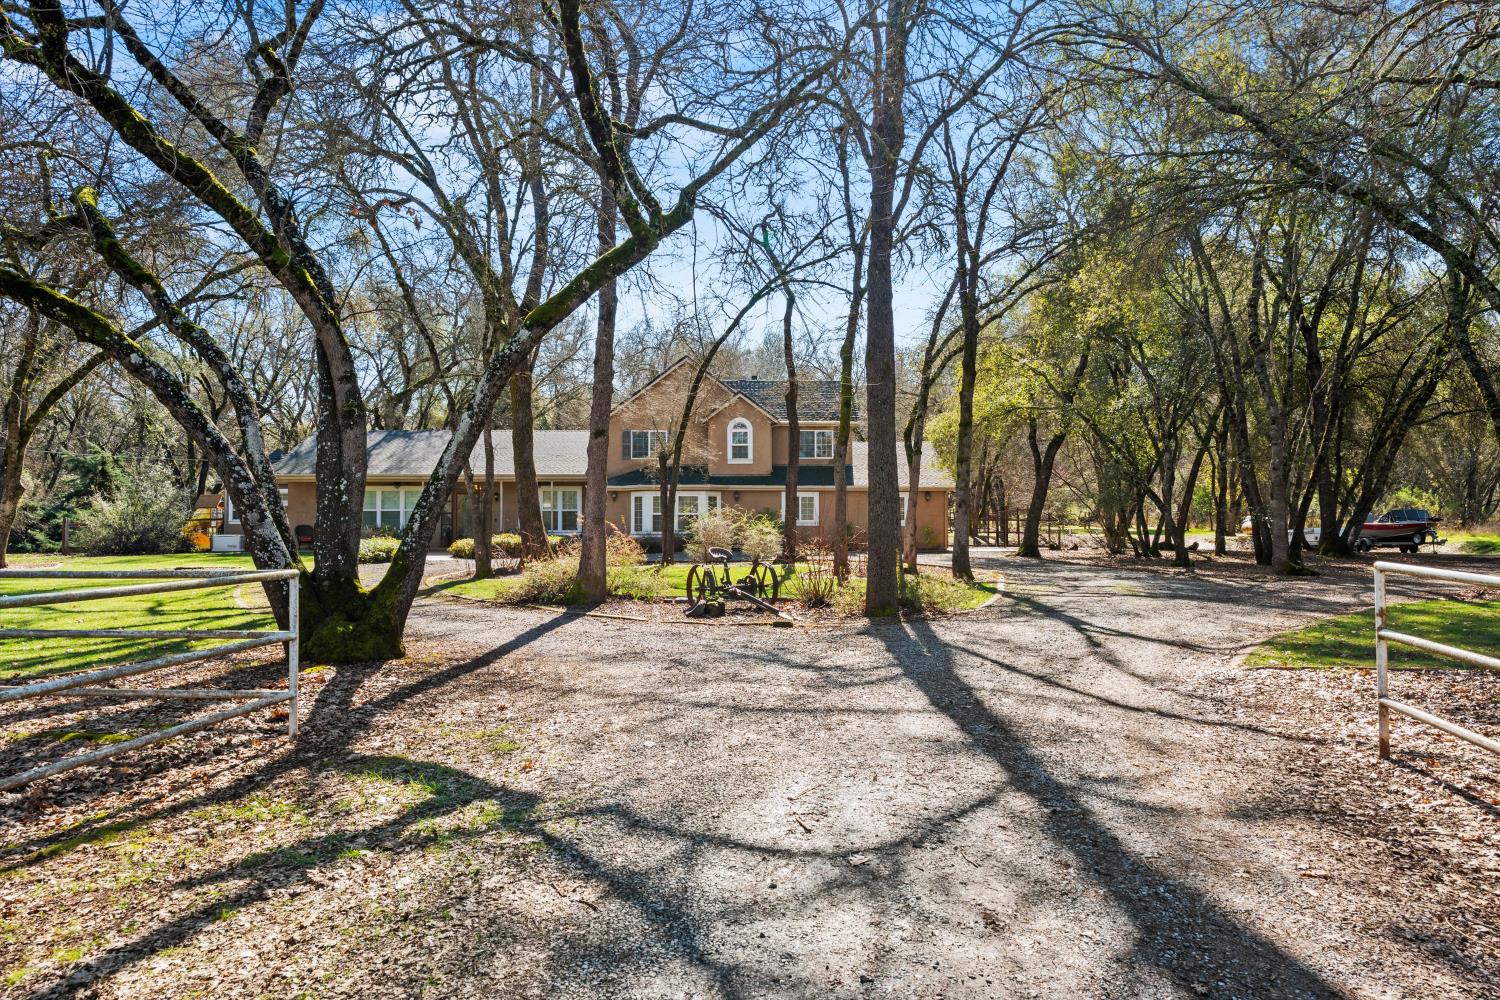
The moment you turn into the driveway at 2661 Oak Lane DR., the noise of the world simply fades away. While you are just minutes from every local convenience, standing on this 6.28-acre property feels like entering your own private sanctuary. Imagine starting your mornings on the front patio, soaking in the total peace and stillness of your flat, usable acreage, and ending your days bbqing in the fully fenced backyard while the kids or dogs play. This property is hobby farm heaven; It is mostly fenced and cross-fenced for your horses and pigs, featuring a barn with a tack room, and hog/sow pens. The heart of this home is a kitchen designed for those who truly live to host. Whether you are a passionate baker or the designated host for Thanksgiving, this space has you covered with three ovens (all convection)including a stunning French door set up, and a dedicated warming drawer. You no longer have to choose between cooking methods, as the kitchen features both a gas range and an induction cooktop. The home's thoughtful layout places the primary living on the first floor, offering 4 spacious bedrooms, an office w/ closet and three-and-a-half baths that balance scale with true comfort. The infrastructure behind the scenes is just as impressive as the finishes. To ensure every corner of the home is perfect, you'll find dual heating and cooling systems for opposite ends of the house, along with both an instant hot water heater and a traditional tank heater so you never run out. To top it off the home is equipped with a whole-house generator, always ensuring you always have power and comfort. Every detail has been considered. This home offers that rare combination of usable acreage, convenience, and total peace. Don't just dream of having it, make it yours!
/u.realgeeks.media/greensidepropertiescalifornia/logo_hor.png)
Additional Information
- Land Area (Acres)
- 6.28
- Year Built
- 1978
- Subtype
- Single Family Residence
- Subtype Description
- Detached
- Construction
- Stucco, Wood
- Foundation
- Slab
- Stories
- 2
- Garage Spaces
- 3
- Garage
- Attached, RV Possible
- Baths Other
- Shower Stall(s), Stone, Jetted Tub
- Floor Coverings
- Carpet, Laminate, Tile, Wood
- Laundry Description
- In Garage
- Dining Description
- Breakfast Nook, Dining Bar
- Kitchen Description
- Pantry Closet, Granite Counter, Island, Stone Counter, Island w/Sink
- Kitchen Appliances
- Gas Cook Top, Hood Over Range, Dishwasher, Double Oven, Electric Cook Top, Tankless Water Heater, Warming Drawer, Wine Refrigerator
- Rec Parking
- RV Possible
- Horses
- Yes
- Horse Amenities
- Barn w/Electricity, Barn w/Water, Barn(s), Tack Room, Fenced
- Misc
- Built-In Barbeque
- Cooling
- Ceiling Fan(s), Central, MultiZone
- Heat
- Central, Fireplace(s), Wood Stove, MultiZone
- Water
- Well
- Utilities
- Electric, Propane, Propane Tank Leased
- Sewer
- Septic System
Mortgage Calculator
Listing courtesy of eXp Realty of California, Inc..

All measurements and all calculations of area (i.e., Sq Ft and Acreage) are approximate. Broker has represented to MetroList that Broker has a valid listing signed by seller authorizing placement in the MLS. Above information is provided by Seller and/or other sources and has not been verified by Broker. Copyright 2026 MetroList Services, Inc. The data relating to real estate for sale on this web site comes in part from the Broker Reciprocity Program of MetroList® MLS. All information has been provided by seller/other sources and has not been verified by broker. All interested persons should independently verify the accuracy of all information. Last updated .