4023 Harlington Circle, El Dorado Hills, CA 95762
- $719,000
- 4
- BD
- 3
- BA
- 2,380
- SqFt




- List Price
- $719,000
- Price Change
- ▼ $30,000 1784256454
- MLS#
- 226022309
- Status
- ACTIVE
- Building / Subdivision
- Bridlewood Canyon
- Bedrooms
- 4
- Bathrooms
- 3
- Living Sq. Ft
- 2,380
- Type
- Single Family Residential
- Zip
- 95762
- City
- El Dorado Hills
Property Description
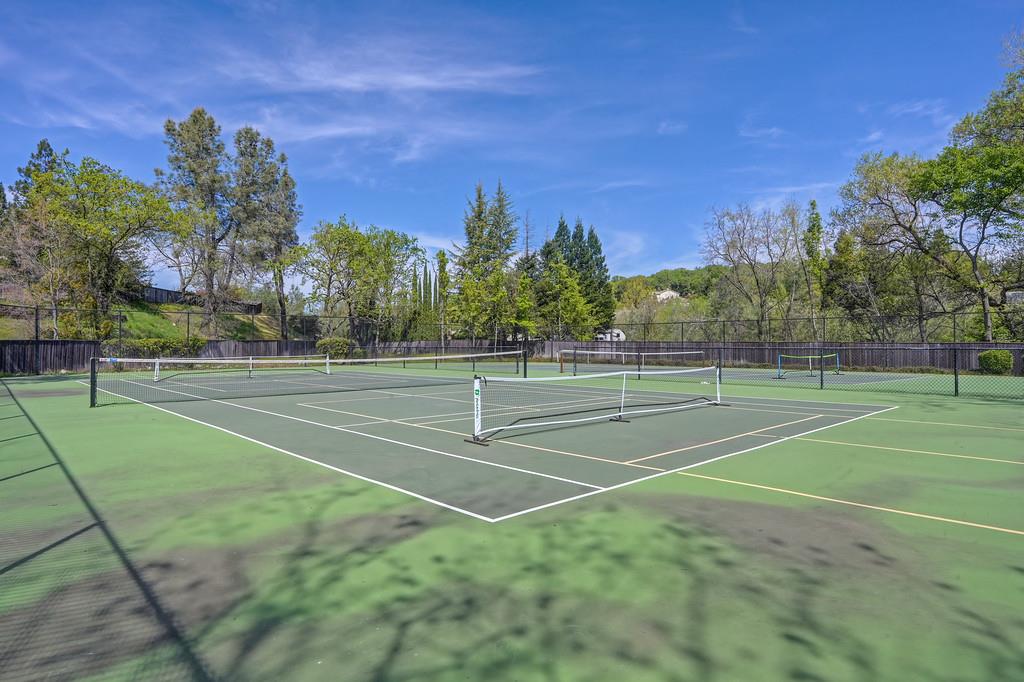
There's a reason people fall in love with El Dorado Hills and this home sits right in the middle of everything that makes it so easy to stay. Nestled inside the gated Bridlewood Canyon community directly across from Bass Lake, 4023 Harlington Circle offers the kind of setting that feels like a retreat while keeping you close to everything you need. The home spans 2,380 square feet across two levels, with 4 bedrooms and 2 baths. Upstairs, cathedral ceilings rise through both the formal living room and the family room, while generous windows pull in an impressive amount of natural light. The kitchen is the heart of it all island, gas cooktop, abundant storage, and a breakfast area that opens into the family room so the space flows naturally. A wood-burning fireplace anchors the family room, and the deck just off this level is where the setting really shows itself treetop views, fresh air, and the kind of quiet that's hard to find. The primary suite offers a walk-in closet, soaking tub, double sinks, and a separate shower. Downstairs, two additional bedrooms, a full bath, and a second family room give the home a versatility that's hard to come by. The lower deck and backyard access make it a natural extension of the living space. Don't miss the large storage area accessible from the 3-car garage great for storing wine, off-season items, sports equipment, or whatever you need to stash away. The Bridlewood Canyon community amenities pool, clubhouse, tennis courts, game courts, lake, and playground round out a lifestyle that already begins with Bass Lake right outside your door. All of this just minutes from Latrobe Road dining and shopping, Folsom Lake recreation, and easy access into Sacramento or up toward the Sierra foothills. Preferred lender offering a no cost 1-0 interest rate buydown for qualified buyers.
/u.realgeeks.media/greensidepropertiescalifornia/logo_hor.png)
Additional Information
- Land Area (Acres)
- 0.26
- Year Built
- 1999
- Subtype
- Single Family Residence
- Subtype Description
- Detached
- Style
- Traditional
- Construction
- Stone, Stucco
- Foundation
- Raised
- Stories
- 2
- Garage Spaces
- 3
- Garage
- Attached, RV Possible, Garage Door Opener, Garage Facing Front, See Remarks
- House FAces
- Southwest
- Baths Other
- Double Sinks, Tub w/Shower Over, Window
- Master Bath
- Shower Stall(s), Double Sinks, Soaking Tub, Low-Flow Shower(s), Tile, Window
- Floor Coverings
- Carpet, Linoleum, Tile, Wood
- Room Description
- Primary Bedroom, Baths Other, Primary Bedroom, Dining Room, Family Room, Storage, Kitchen, Laundry, Living Room
- Laundry Description
- Cabinets, Electric, Gas Hook-Up, Inside Area, Inside Room
- Dining Description
- Dining/Living Combo
- Kitchen Description
- Breakfast Area, Pantry Cabinet, Island, Kitchen/Family Combo, Tile Counter
- Kitchen Appliances
- Built-In Electric Oven, Gas Cook Top, Hood Over Range, Ice Maker, Dishwasher, Disposal, Microwave, Double Oven, Plumbed For Ice Maker, Self/Cont Clean Oven
- Number of Fireplaces
- 1
- Fireplace Description
- Family Room, Wood Burning
- HOA
- Yes
- Road Description
- Asphalt
- Rec Parking
- RV Possible
- Pool
- Yes
- Misc
- Balcony
- Equipment
- Audio/Video Prewired
- Cooling
- Ceiling Fan(s), Central
- Heat
- Propane, Central
- Water
- Public, Meter on Site
- Utilities
- Electric, Sewer In & Connected, Internet Available, Underground Utilities, Propane, Propane Tank Leased
- Sewer
- Public Sewer
- Restrictions
- Exterior Alterations, Parking
Mortgage Calculator
Listing courtesy of HomeSmart ICARE Realty.

All measurements and all calculations of area (i.e., Sq Ft and Acreage) are approximate. Broker has represented to MetroList that Broker has a valid listing signed by seller authorizing placement in the MLS. Above information is provided by Seller and/or other sources and has not been verified by Broker. Copyright 2026 MetroList Services, Inc. The data relating to real estate for sale on this web site comes in part from the Broker Reciprocity Program of MetroList® MLS. All information has been provided by seller/other sources and has not been verified by broker. All interested persons should independently verify the accuracy of all information. Last updated .