1055 Commons Drive, Sacramento, CA 95825
- $499,000
- 3
- BD
- 3
- BA
- 1,777
- SqFt




- List Price
- $499,000
- Price Change
- ▼ $10,000 1784147076
- MLS#
- 226014955
- Status
- ACTIVE
- Building / Subdivision
- Campus Commons
- Bedrooms
- 3
- Bathrooms
- 3
- Living Sq. Ft
- 1,777
- Type
- Single Family Residential
- Zip
- 95825
- City
- Sacramento
Property Description
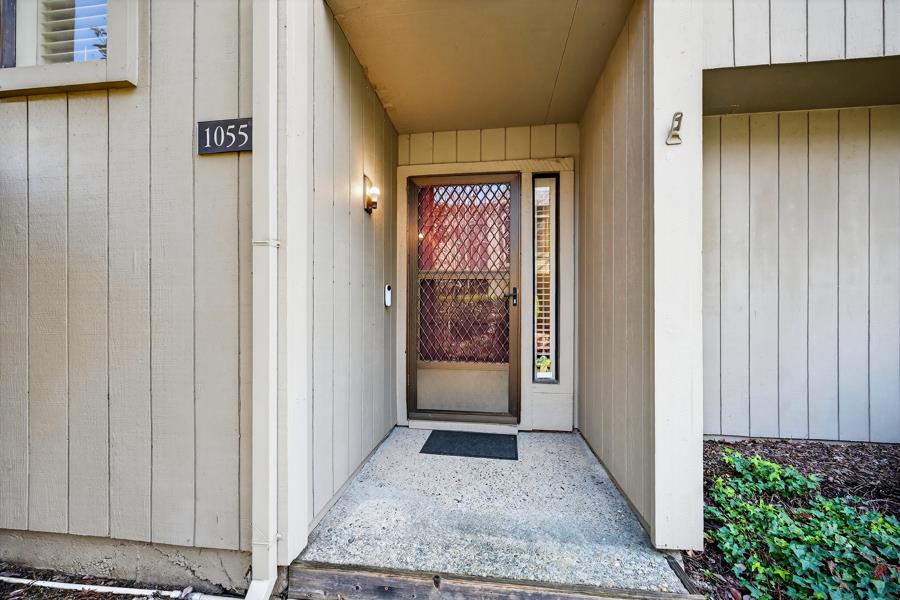
Wow, huge price reduction on this Sought-After Powell 1776 Model in Campus Commons. This beautifully updated end unit townhome offers a spacious, bright and open floorplan with direct access to a private patio and lush native garden, plus a detached two-car garage. Interior features include granite tile countertops, travertine and hardwood floors, abundant storage, and large windows with serene greenbelt views. The spacious primary suite boasts vaulted ceilings, generous closet space, dual sinks, and upscale finishes. Enjoy resort-style Nepenthe HOA amenities including clubhouse, fitness center, pools/spas, tennis and pickleball courts. Ideally located near Downtown Sacramento, premier shopping and dining, medical and professional offices, American River Parkway, the bike trail, and California State University, Sacramento. The Best Deal in Campus Commons!!
/u.realgeeks.media/greensidepropertiescalifornia/logo_hor.png)
Additional Information
- Land Area (Acres)
- 0.04
- Year Built
- 1973
- Subtype
- Single Family Residence
- Subtype Description
- Attached, Planned Unit Develop
- Style
- Contemporary
- Construction
- Frame, Wood, Wood Siding
- Foundation
- Slab
- Stories
- 2
- Garage Spaces
- 2
- Garage
- Detached, Garage Door Opener, Garage Facing Rear
- House FAces
- South
- Baths Other
- Shower Stall(s), Granite, Tile
- Master Bath
- Closet, Shower Stall(s), Double Sinks, Granite, Low-Flow Toilet(s), Tile
- Floor Coverings
- Carpet, Tile, Wood
- Laundry Description
- Laundry Closet, Inside Area
- Dining Description
- Dining/Living Combo
- Kitchen Description
- Pantry Closet, Granite Counter, Tile Counter
- Kitchen Appliances
- Dishwasher, Disposal, Microwave, Free Standing Electric Range
- Number of Fireplaces
- 1
- Fireplace Description
- Living Room, Pellet Stove
- HOA
- Yes
- Road Description
- Paved
- Pool
- Yes
- Misc
- Covered Courtyard
- Cooling
- Ceiling Fan(s)
- Heat
- Pellet Stove, Central, Wood Stove
- Water
- Public, Water District
- Utilities
- Cable Available, Sewer Connected, Sewer In & Connected, Internet Available
- Sewer
- Public Sewer
- Restrictions
- Signs, Exterior Alterations, Guests, Parking
Mortgage Calculator
Listing courtesy of Coldwell Banker Realty.

All measurements and all calculations of area (i.e., Sq Ft and Acreage) are approximate. Broker has represented to MetroList that Broker has a valid listing signed by seller authorizing placement in the MLS. Above information is provided by Seller and/or other sources and has not been verified by Broker. Copyright 2026 MetroList Services, Inc. The data relating to real estate for sale on this web site comes in part from the Broker Reciprocity Program of MetroList® MLS. All information has been provided by seller/other sources and has not been verified by broker. All interested persons should independently verify the accuracy of all information. Last updated .