5312 Retreat Way, Carmichael, CA 95608
- $4,495,000
- 4
- BD
- 7
- BA
- 9,283
- SqFt




- List Price
- $4,495,000
- Price Change
- ▼ $605,000 1775883654
- MLS#
- 226014211
- Status
- ACTIVE
- Bedrooms
- 4
- Bathrooms
- 7
- Living Sq. Ft
- 9,283
- Type
- Single Family Residential
- Zip
- 95608
- City
- Carmichael
Property Description
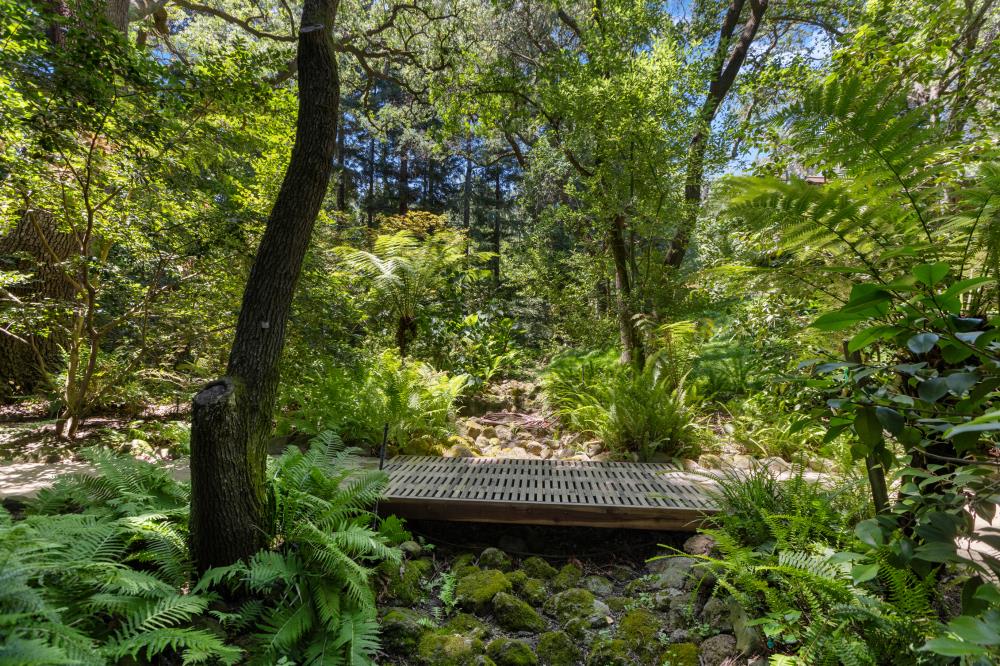
A rare, private mid-century modern compound retreat. This estate is defined by clean lines, natural materials, and a seamless integration with its surroundings. Set on 2.39 secluded acres, the 9,000+ square foot residence features redwood, natural stone, and expansive glass, designed to seamlessly blend the boundary between interior and exterior spaces. The four-bedroom, six-bath home balances scale and warmth, with guest suites that include private sitting areas oriented toward curated garden views, koi ponds, and integrated water features. A crystal-clear pond serves as a central design element, anchoring the landscape and reinforcing the home's sense of calm and symmetry. Purpose-built spaces include a dedicated yoga and meditation room, private gym, and walking paths that extend the architecture into the gardens. A greenhouse and full guest house complement the main residence, while outdoor amenities; resort-style pool and spa, sport court, playground, and multiple seating areas are thoughtfully integrated into the site plan. A five-car garage provides generous accommodation for vehicles and storage. This private architectural retreat provides an exceptional environment that will compliment you for any occasion. Set an appointment to experience it for yourself.
/u.realgeeks.media/greensidepropertiescalifornia/logo_hor.png)
Additional Information
- Land Area (Acres)
- 2.39
- Year Built
- 1987
- Subtype
- Single Family Residence
- Subtype Description
- Custom, Luxury
- Style
- Contemporary
- Construction
- Frame, Wood
- Foundation
- Raised
- Stories
- 1
- Garage Spaces
- 5
- Garage
- Attached, RV Garage Attached, Detached, Garage Door Opener, Garage Facing Side, Workshop in Garage, See Remarks, Other
- Baths Other
- Shower Stall(s), Double Sinks, Granite, Stone, Tub
- Master Bath
- Shower Stall(s), Double Sinks, Jetted Tub, Stone, Tub, Window
- Floor Coverings
- Carpet, Stone, Wood
- Room Description
- Primary Bedroom, Dining Room, Family Room, Game Room, Guest Quarters, Home Theater, In Law Apartment, Wine Cellar, Kitchen, Living Room
- Laundry Description
- Cabinets, Sink, Inside Room
- Dining Description
- Breakfast Nook, Formal Room
- Kitchen Description
- Slab Counter, Island w/Sink
- Kitchen Appliances
- Built-In Refrigerator, Dishwasher, Disposal, Microwave, Double Oven, Tankless Water Heater
- Number of Fireplaces
- 2
- Fireplace Description
- Living Room, Primary Bedroom, Family Room
- Rec Parking
- RV Garage Attached
- Pool
- Yes
- Misc
- Built-In Barbeque, Fire Pit
- Equipment
- Home Theater Equipment
- Cooling
- Central, MultiUnits
- Heat
- Central, MultiUnits
- Water
- Public, Meter on Site, Meter Required
- Utilities
- Cable Available, Public, Sewer In & Connected, Natural Gas Available
- Sewer
- Public Sewer
Mortgage Calculator
Listing courtesy of House Real Estate.

All measurements and all calculations of area (i.e., Sq Ft and Acreage) are approximate. Broker has represented to MetroList that Broker has a valid listing signed by seller authorizing placement in the MLS. Above information is provided by Seller and/or other sources and has not been verified by Broker. Copyright 2026 MetroList Services, Inc. The data relating to real estate for sale on this web site comes in part from the Broker Reciprocity Program of MetroList® MLS. All information has been provided by seller/other sources and has not been verified by broker. All interested persons should independently verify the accuracy of all information. Last updated .