1495 Hillish Rock Road, Meadow Vista, CA 95722
- $1,050,000
- 5
- BD
- 5
- BA
- 3,386
- SqFt




- List Price
- $1,050,000
- Price Change
- ▼ $50,000 1780551752
- MLS#
- 226013316
- Status
- ACTIVE
- Bedrooms
- 5
- Bathrooms
- 5
- Living Sq. Ft
- 3,386
- Type
- Single Family Residential
- Zip
- 95722
- City
- Meadow Vista
Property Description
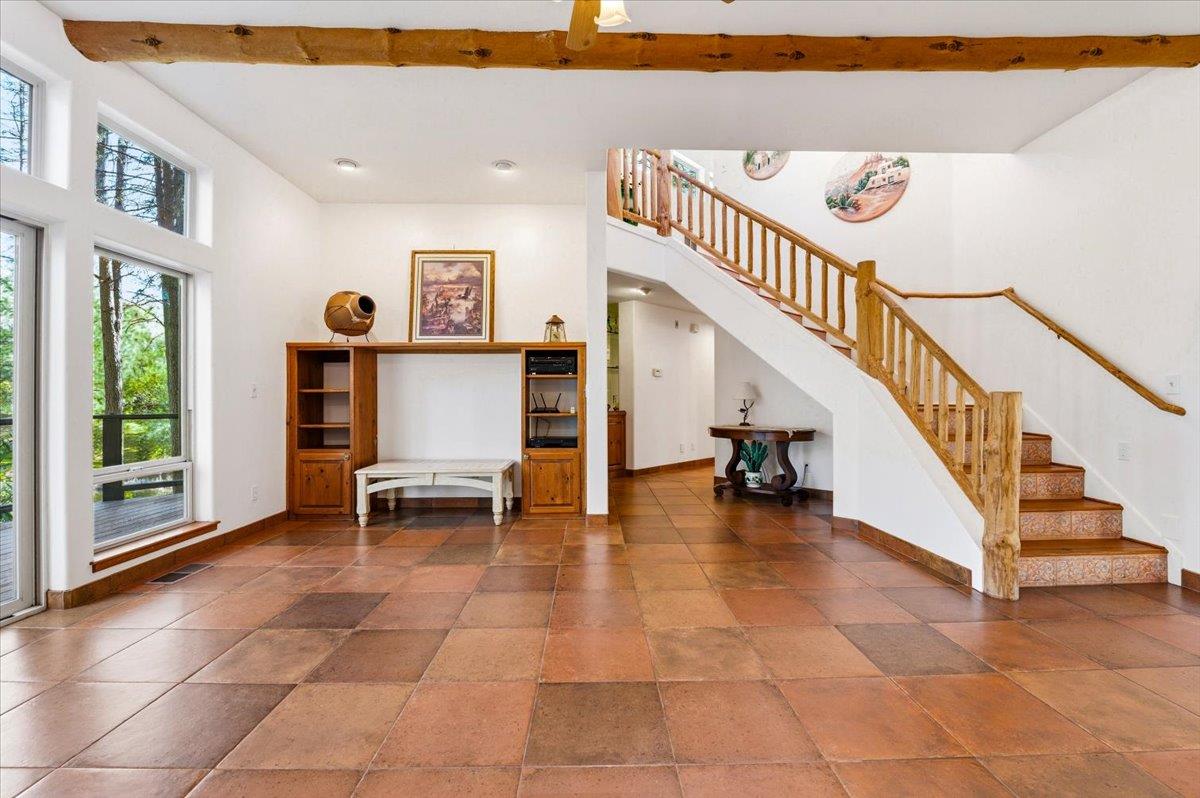
Beautifully maintained home offering the kind of indoor-outdoor lifestyle that's hard to find, complete with a detached pool house/casita featuring a bar area and half bathideal for guests, entertaining, or a private retreat. This property delivers the space, upgrades, and flexibility that move-up buyers and out-of-area buyers expect when making the move to the Sierra Foothills. Inside and out, the home has been thoughtfully cared for with major recent improvements already completed, including a newer roof, tankless water heater, serviced septic system, and repaired radiant heat flooring. Additional updates include plumbing improvements, master bath repairs, and garage dry rot remediation. Being offered by the original owner, the home reflects years of consistent care and thoughtful upkeep. Pest inspections have been completed and items addressed, creating added confidence and a smoother path to closing. The outdoor setting is built for enjoying the best of foothill livinghost gatherings by the pool, spend long evenings under the pergola, or simply unwind in your own private setting. The versatile casita space adds another layer of functionality for guests, hobbies, or extended stays. Buyers will appreciate the proactive maintenance, thoughtful updates, and the fact that many of the big-ticket items have already been handled. Inspection reports and repair documentation available for review. This is a rare opportunity to step into a move-in ready home that offers both lifestyle and long-term value.
/u.realgeeks.media/greensidepropertiescalifornia/logo_hor.png)
Additional Information
- Land Area (Acres)
- 2.62
- Year Built
- 1998
- Subtype
- Single Family Residence
- Subtype Description
- Custom
- Style
- Other
- Construction
- Stucco, Wood
- Foundation
- Raised, Concrete Perimeter
- Stories
- 2
- Garage Spaces
- 5
- Garage
- 24'+ Deep Garage, Private, Attached, Detached, Garage Door Opener, Guest Parking Available
- Baths Other
- Shower Stall(s), Double Sinks, Window, Radiant Heat
- Master Bath
- Closet, Shower Stall(s), Double Sinks, Soaking Tub, Jetted Tub, Tile, Walk-In Closet, Radiant Heat
- Floor Coverings
- Tile
- Laundry Description
- Cabinets, Inside Area, Inside Room
- Dining Description
- Formal Room, Space in Kitchen, Dining/Living Combo, Formal Area
- Kitchen Description
- Breakfast Area, Granite Counter, Kitchen/Family Combo
- Kitchen Appliances
- Free Standing Gas Range, Built-In Refrigerator, Hood Over Range, Compactor, Dishwasher, Disposal, Microwave, Double Oven, Tankless Water Heater
- Number of Fireplaces
- 2
- Fireplace Description
- Dining Room, Outside, Gas Log, Wood Stove, See Remarks
- Pool
- Yes
- Misc
- Kitchen, Built-In Barbeque, Fire Pit
- Cooling
- Ceiling Fan(s), Central, MultiUnits, MultiZone
- Heat
- Propane, Radiant Floor, Fireplace(s), Heat Pump, Wood Stove, MultiZone
- Water
- Public, Water District
- Utilities
- Electric, Internet Available, Propane Tank Leased
- Sewer
- Septic System
Mortgage Calculator
Listing courtesy of Coldwell Banker Grass Roots Realty.

All measurements and all calculations of area (i.e., Sq Ft and Acreage) are approximate. Broker has represented to MetroList that Broker has a valid listing signed by seller authorizing placement in the MLS. Above information is provided by Seller and/or other sources and has not been verified by Broker. Copyright 2026 MetroList Services, Inc. The data relating to real estate for sale on this web site comes in part from the Broker Reciprocity Program of MetroList® MLS. All information has been provided by seller/other sources and has not been verified by broker. All interested persons should independently verify the accuracy of all information. Last updated .