Share this with your friends


916-995-1622
Real Estate Company
4057 Whitney Vista Lane, Rocklin, CA 95677
- $1,599,900
- 4
- BD
- 5
- BA
- 3,707
- SqFt




- List Price
- $1,599,900
- Price Change
- ▼ $50,100 1792621567
- MLS#
- 226004387
- Status
- ACTIVE
- Building / Subdivision
- Skyline
- Bedrooms
- 4
- Bathrooms
- 5
- Living Sq. Ft
- 3,707
- Type
- Single Family Residential
- Zip
- 95677
- City
- Rocklin
Property Description
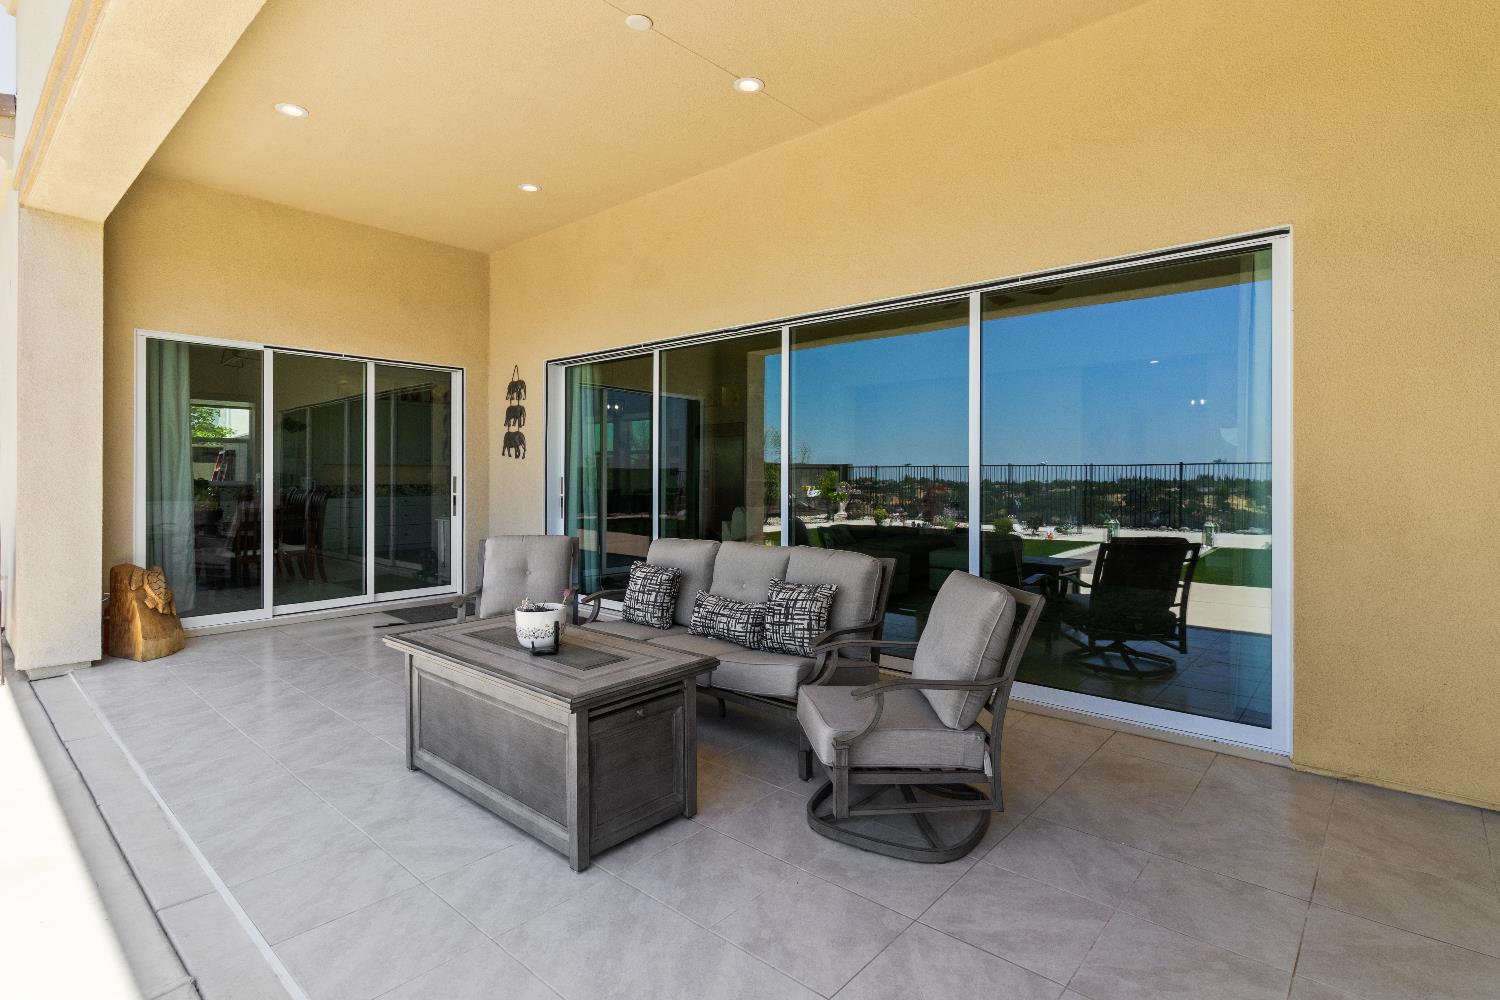
Enjoy breathtaking views and gorgeous sunsets at this stunning residence located in Rocklin's exclusive Skyline neighborhood. Built by Toll Brothers in 2022, this Larkspur model single-story house spans 3,707 square feet, featuring 4 bedrooms and 4.5 bathrooms. Each bedroom has a full bathroom ensuite. The open-concept great room and kitchen combo boast 12-foot ceilings and an abundance of natural light with the upgraded multi-panel stacking glass door spanning 20 feet. With the great room pre-wired for surround sound, enjoy a cozy evening at home in front of the 60 inch gas-piped fireplace. For fresh air on a crisp morning or during a glorious sunset, step through to the California room, leading to the expansive low maintenance backyard. The master suite has direct backyard access via glass French doors. The home chef has everything they need in the sizable kitchen, featuring granite countertops, high-end stainless steel appliances, massive kitchen island, and extended kitchen cabinetry. This HOA-free residence includes owned solar, dual garages for up to 3 cars (4 parking spots on the driveway), side RV parking, and pre-installed 220 volt outlet for EV charging. This residence is located near top schools, scenic trails, and dining, with easy access to I-80 and HWY-65. Don't miss the opportunity to make this wonderful house your home.
/u.realgeeks.media/greensidepropertiescalifornia/logo_hor.png)
Additional Information
- Land Area (Acres)
- 0.2921
- Year Built
- 2022
- Subtype
- Single Family Residence
- Subtype Description
- Detached
- Construction
- Stucco, Wood
- Foundation
- Slab
- Stories
- 1
- Garage Spaces
- 3
- Garage
- Attached, Boat Storage, RV Access, EV Charging, Uncovered Parking Spaces 2+, Garage Facing Side
- House FAces
- East
- Baths Other
- Closet, Shower Stall(s), Tile, Tub w/Shower Over, Window, Quartz
- Master Bath
- Shower Stall(s), Double Sinks, Tile, Tub, Walk-In Closet, Quartz, Window
- Floor Coverings
- Carpet, Tile
- Room Description
- Primary Bedroom, Primary Bedrooms 2+, Office, Great Room, Kitchen, Laundry
- Laundry Description
- Cabinets, Dryer Included, Sink, Electric, Gas Hook-Up, Washer Included, Inside Room
- Dining Description
- Space in Kitchen
- Kitchen Description
- Breakfast Area, Granite Counter, Island w/Sink, Kitchen/Family Combo
- Kitchen Appliances
- Gas Cook Top, Built-In Gas Oven, Built-In Refrigerator, Hood Over Range, Dishwasher, Disposal, Microwave, Tankless Water Heater
- Number of Fireplaces
- 1
- Fireplace Description
- Living Room, Stone, Gas Piped
- Road Description
- Paved
- Rec Parking
- RV Access, Boat Storage
- Misc
- Covered Courtyard
- Equipment
- Audio/Video Prewired
- Cooling
- Ceiling Fan(s), Central
- Heat
- Central, Fireplace(s)
- Water
- Public
- Utilities
- Public
- Sewer
- Public Sewer
How much is your home worth?
Enter your address below to get an instant automated estimate of your home's value.
Mortgage Calculator
Listing courtesy of eXp Realty of California Inc..

All measurements and all calculations of area (i.e., Sq Ft and Acreage) are approximate. Broker has represented to MetroList that Broker has a valid listing signed by seller authorizing placement in the MLS. Above information is provided by Seller and/or other sources and has not been verified by Broker. Copyright 2026 MetroList Services, Inc. The data relating to real estate for sale on this web site comes in part from the Broker Reciprocity Program of MetroList® MLS. All information has been provided by seller/other sources and has not been verified by broker. All interested persons should independently verify the accuracy of all information. Last updated .