6549 Briartree Way, Citrus Heights, CA 95621
- $430,000
- 3
- BD
- 2
- BA
- 1,136
- SqFt




- List Price
- $430,000
- Price Change
- ▼ $9,900 1785026154
- MLS#
- 226000331
- Status
- ACTIVE UNDER CONTRACT
- Building / Subdivision
- Antelope Woods #3
- Bedrooms
- 3
- Bathrooms
- 2
- Living Sq. Ft
- 1,136
- Type
- Single Family Residential
- Zip
- 95621
- City
- Citrus Heights
Property Description
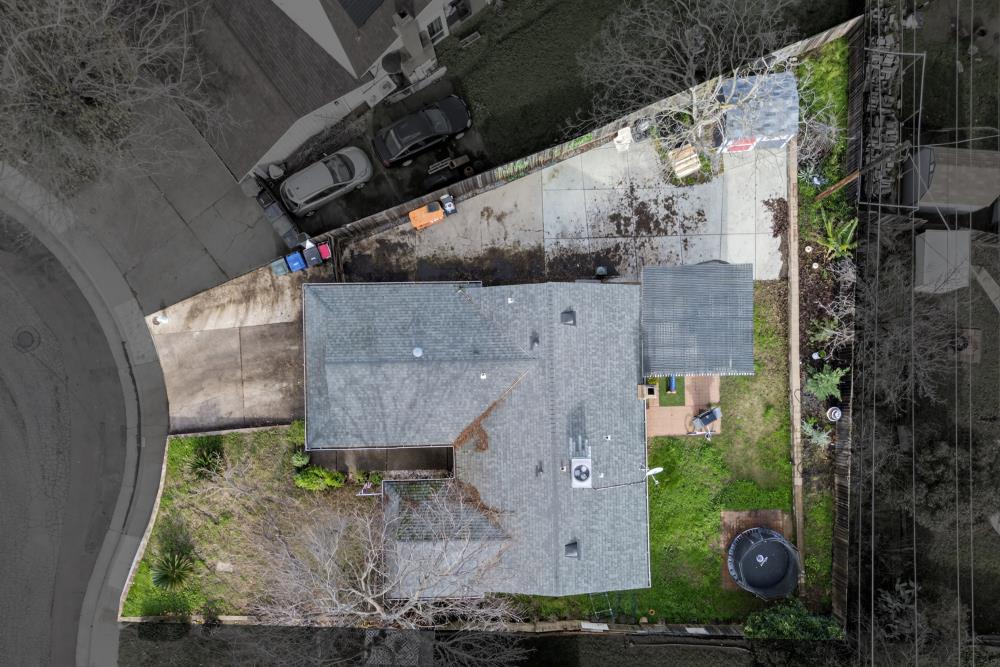
Welcome home to this beautifully updated 3-bedroom, 2-bathroom gem tucked into a charming Citrus Heights neighborhood. Step inside to enjoy newer flooring throughout, a tastefully updated kitchen, and a thoughtfully designed separate ADA-accessible roll-in bathroom, offering both comfort and flexibility. The versatile floor plan includes spacious bedrooms perfect for family, guests, or a home office. Additional highlights include a whole-house fan for energy-efficient cooling, new gutters, and a whole-home water filtration system for added peace of mind. Outside, the property offers possible RV access, making it ideal for adventurers or extra storage needs. With modern updates, practical features, and a welcoming community feel, this move-in-ready home is one you won't want to miss- come see it for yourself!
/u.realgeeks.media/greensidepropertiescalifornia/logo_hor.png)
Additional Information
- Short Sale
- Yes
- Land Area (Acres)
- 0.17
- Year Built
- 1977
- Subtype
- Single Family Residence
- Subtype Description
- Detached, Flat
- Construction
- Vinyl Siding, Frame, Wood
- Foundation
- Concrete, Slab
- Stories
- 1
- Garage Spaces
- 2
- Garage
- Attached, Boat Storage, RV Possible, RV Storage, Side-by-Side, Garage Door Opener, Garage Facing Front
- Baths Other
- Closet, Shower Stall(s), Tile, Other
- Master Bath
- Shower Stall(s), Stone
- Floor Coverings
- Vinyl, Wood
- Room Description
- Dining Room, Kitchen, Living Room, Primary Bedroom
- Laundry Description
- Hookups Only, In Garage
- Dining Description
- Formal Area
- Kitchen Description
- Pantry Closet, Granite Counter, Stone Counter
- Kitchen Appliances
- Hood Over Range, Ice Maker, Dishwasher, Disposal, Microwave, Plumbed For Ice Maker, Free Standing Electric Range
- Number of Fireplaces
- 1
- Fireplace Description
- Insert, Living Room, Electric, Raised Hearth
- Road Description
- Asphalt, Paved
- Rec Parking
- RV Possible, RV Storage, Boat Storage
- Misc
- Built-In Barbeque, Fire Pit
- Equipment
- Attic Fan(s)
- Cooling
- Ceiling Fan(s), Central, Wall Unit(s), Window Unit(s)
- Heat
- Central, Electric, Fireplace(s)
- Water
- Public
- Utilities
- Cable Available, Public, Electric, Sewer In & Connected, Internet Available
- Sewer
- Sewer in Street, Public Sewer
Mortgage Calculator
Listing courtesy of eXp Realty of California Inc..

All measurements and all calculations of area (i.e., Sq Ft and Acreage) are approximate. Broker has represented to MetroList that Broker has a valid listing signed by seller authorizing placement in the MLS. Above information is provided by Seller and/or other sources and has not been verified by Broker. Copyright 2026 MetroList Services, Inc. The data relating to real estate for sale on this web site comes in part from the Broker Reciprocity Program of MetroList® MLS. All information has been provided by seller/other sources and has not been verified by broker. All interested persons should independently verify the accuracy of all information. Last updated .