962 Browning Lane, Rocklin, CA 95765
- $734,000
- 4
- BD
- 4
- BA
- 2,992
- SqFt




- List Price
- $734,000
- Price Change
- ▼ $15,000 1783639784
- MLS#
- 225127849
- Status
- ACTIVE
- Bedrooms
- 4
- Bathrooms
- 4
- Living Sq. Ft
- 2,992
- Type
- Single Family Residential
- Zip
- 95765
- City
- Rocklin
Property Description
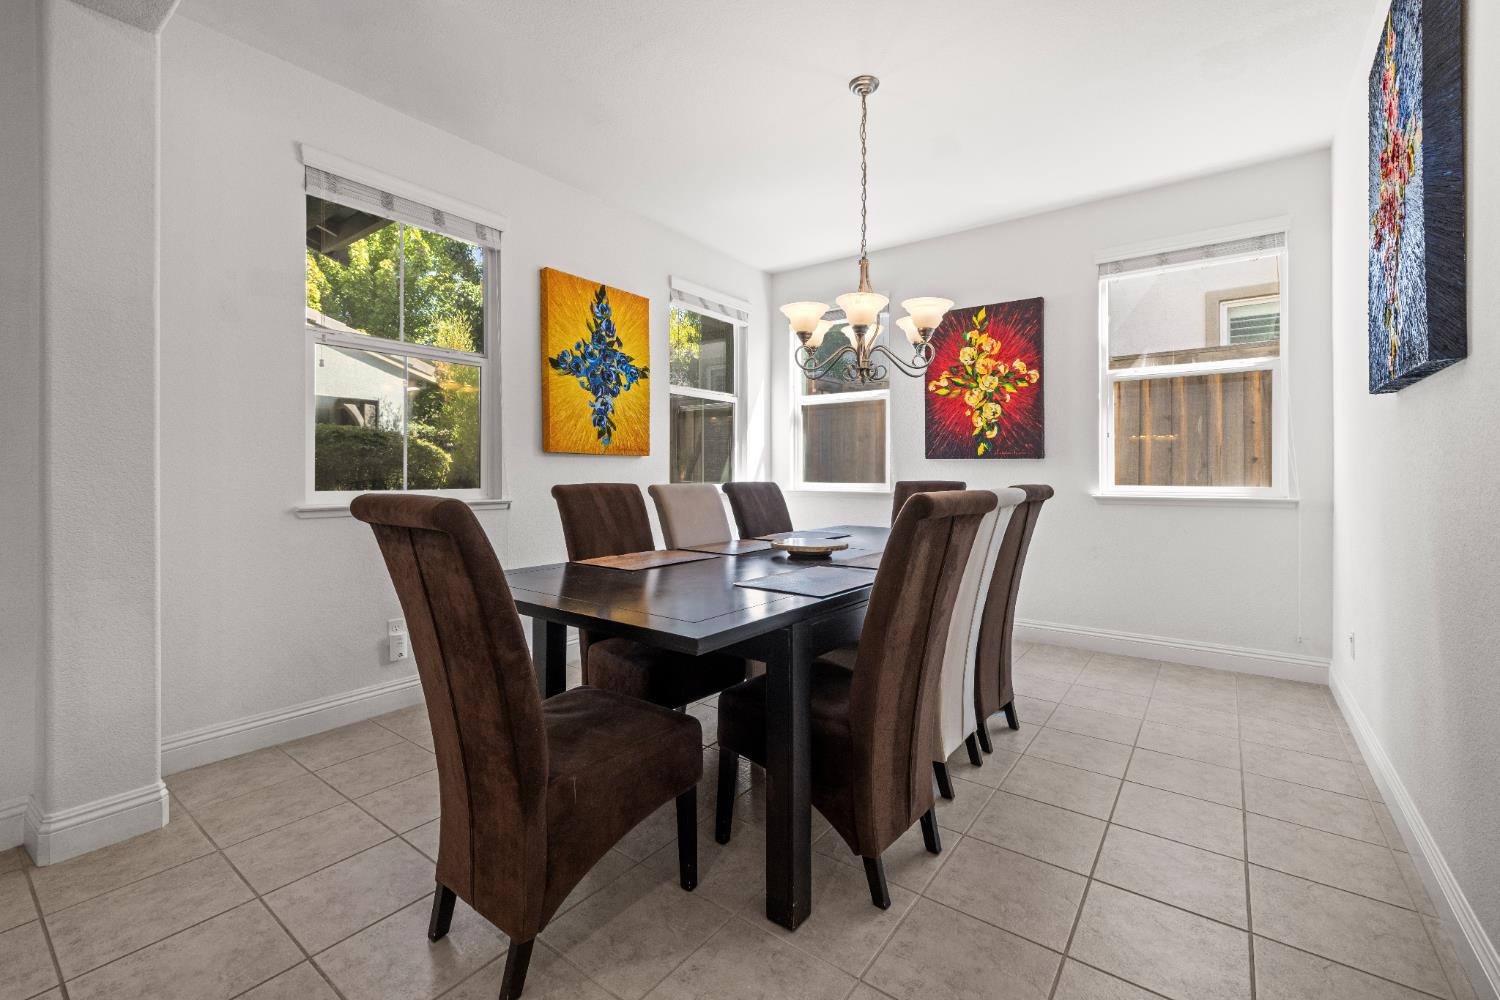
Welcome to Whitney Ranch living at its best! Located in the highly desirable Whitney Ranch community, this home offers NO Mello-Roos and is in close proximity to an Elementary School (+/- 0.4 miles), Middle School (+/- 1.6 miles), High School (+/-0.7 miles) and Charter School (+/- 0.4 miles). Nearby are parks, trails, clubhouse, pool, shopping, and dining places to explore and enjoy. This spacious 4-bedroom, 3.5-bath home offers approximately 2,992+/- sq ft of comfortable living on a low-maintenance 0.1385-acre lot. The open and inviting floor plan features a downstairs bedroom and full bathideal for guests or multi-generational living. Enjoy two stories of bright, functional space designed for modern family life, with a seamless flow between the kitchen and living areasperfect for entertaining or relaxing at home. Step outside to a low-maintenance yard, giving you more time to enjoy life and less time on upkeep. The tandem 3-car garage provides ample storage and parking flexibility. Select furnishings may be included or negotiable, making your move even easier. Discover why so many love calling Whitney Ranch home!
/u.realgeeks.media/greensidepropertiescalifornia/logo_hor.png)
Additional Information
- Land Area (Acres)
- 0.1385
- Year Built
- 2008
- Subtype
- Single Family Residence
- Subtype Description
- Detached
- Construction
- Brick, Cement Siding, Stucco, Frame
- Foundation
- Slab
- Stories
- 2
- Garage Spaces
- 3
- Garage
- Attached, Tandem Garage, Garage Facing Front
- Baths Other
- Double Sinks, Tile, Low-Flow Shower(s), Tub w/Shower Over
- Master Bath
- Closet, Shower Stall(s), Double Sinks, Dual Flush Toilet, Jetted Tub, Tile, Walk-In Closet
- Floor Coverings
- Carpet, Tile
- Room Description
- Dining Room, Family Room, Kitchen, Laundry, Living Room
- Laundry Description
- Electric, Gas Hook-Up, Ground Floor
- Dining Description
- Formal Area
- Kitchen Description
- Pantry Closet, Granite Counter, Island
- Kitchen Appliances
- Built-In Electric Oven, Built-In Electric Range, Built-In Gas Range, Dishwasher, Disposal, Double Oven
- Number of Fireplaces
- 1
- Fireplace Description
- Gas Piped
- HOA
- Yes
- Road Description
- Asphalt
- Pool
- Yes
- Equipment
- Audio/Video Prewired
- Cooling
- Ceiling Fan(s), Central, MultiZone
- Heat
- Central, Fireplace(s)
- Water
- Public
- Utilities
- Cable Connected, Internet Available, Natural Gas Connected
- Sewer
- Public Sewer
Mortgage Calculator
Listing courtesy of Windermere Signature Properties Auburn.

All measurements and all calculations of area (i.e., Sq Ft and Acreage) are approximate. Broker has represented to MetroList that Broker has a valid listing signed by seller authorizing placement in the MLS. Above information is provided by Seller and/or other sources and has not been verified by Broker. Copyright 2026 MetroList Services, Inc. The data relating to real estate for sale on this web site comes in part from the Broker Reciprocity Program of MetroList® MLS. All information has been provided by seller/other sources and has not been verified by broker. All interested persons should independently verify the accuracy of all information. Last updated .