2155 Salmon Valley Ln, El Dorado Hills, CA 95762
- $5,950,000
- 6
- BD
- 5
- BA
- 9,800
- SqFt




- List Price
- $5,950,000
- Price Change
- ▼ $545,000 1780955702
- MLS#
- 225117785
- Status
- ACTIVE
- Bedrooms
- 6
- Bathrooms
- 5
- Living Sq. Ft
- 9,800
- Type
- Single Family Residential
- Zip
- 95762
- City
- El Dorado Hills
Property Description
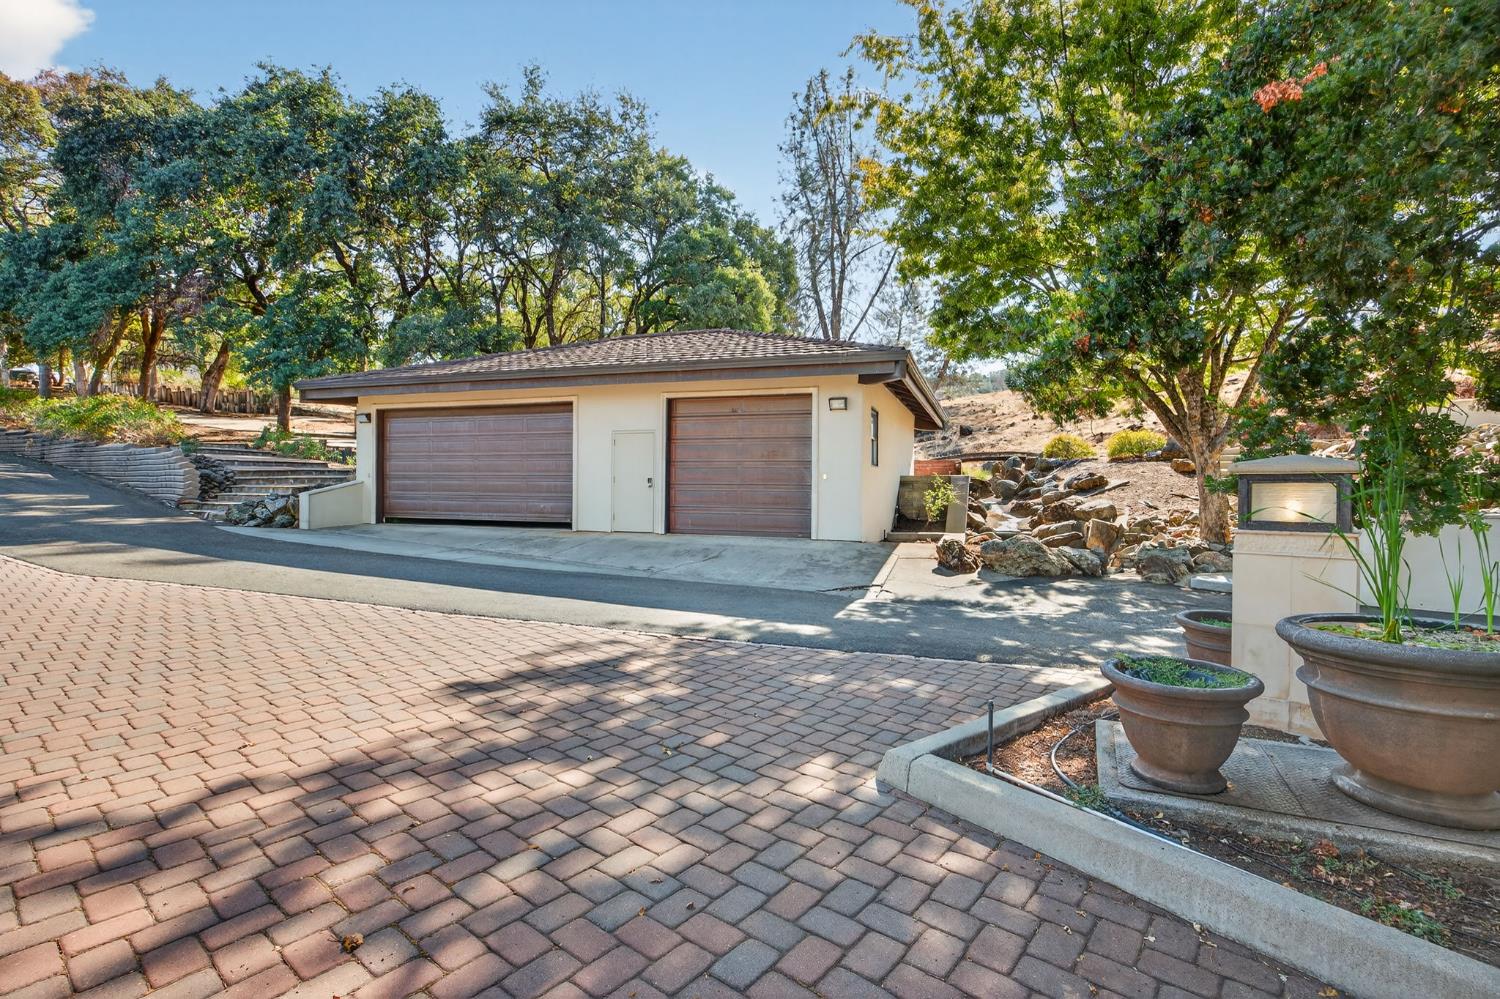
Set on 48 gated acres in the heart of El Dorado Hills, 2155 Salmon Valley is a private luxury estate offering over 11,000 conditioned sq ft, including an 9,800 sq ft residence and a 2,200 sq ft pool house/rec center built in 2024. Designed for multigenerational living, the home blends timeless elegance with resort-style amenities. The main residence features vaulted cherrywood ceilings, sculpted imported doors, hydronic heated floors, and a 2,300-bottle climate-controlled wine cellar. The primary suite includes dual walk-in closets, spa bath with soaking tub, steam shower, dry sauna, and private fitness space. The rec center highlights a lap pool, locker rooms, and commercial-grade kitchen with entertainment space wrapped in stone. Outdoors, enjoy multiple fountains, a spring-fed pond with bass and bluegill, planted gardens, and a commercial greenhouse. Complete with a private runway, hangar, and helipad, plus expansive storage for RVs and boats, the estate is secured by sustainable features including a 35KW solar array with 10 Tesla batteries, metal roofing, and walk-in refrigeration. A rare opportunity for ultimate privacy, self-sufficiency, and sophistication.
/u.realgeeks.media/greensidepropertiescalifornia/logo_hor.png)
Additional Information
- Land Area (Acres)
- 48
- Year Built
- 1977
- Subtype
- Single Family Residence
- Subtype Description
- Custom
- Construction
- Metal, Stone, Stucco, Wood, Other
- Foundation
- Raised, Slab
- Stories
- 2
- Carport Spaces
- 3
- Garage Spaces
- 6
- Garage
- Plane Port, Attached, Boat Storage, RV Possible, Detached, Enclosed, Mechanical Lift
- Baths Other
- Sauna, Double Sinks, Sunken Tub, Tile, Marble, Window, Multiple Shower Heads, Other
- Floor Coverings
- Carpet, Tile, Wood, Other
- Laundry Description
- Dryer Included, Sink, Washer Included, Inside Area, Other, Inside Room
- Dining Description
- Breakfast Nook, Dining Bar, Formal Area, Other
- Kitchen Description
- Breakfast Area, Island, Stone Counter, Tile Counter
- Kitchen Appliances
- Gas Cook Top, Built-In Refrigerator, Hood Over Range, Ice Maker, Dishwasher, Double Oven, Electric Cook Top, Warming Drawer, Wine Refrigerator
- Number of Fireplaces
- 1
- Fireplace Description
- Living Room, Raised Hearth, Other
- Site Location
- Waterfront
- Rec Parking
- RV Possible, Boat Storage
- Pool
- Yes
- Misc
- Balcony, Fire Pit
- Cooling
- Ceiling Fan(s), Wall Unit(s), Window Unit(s), Other
- Heat
- Fireplace(s), Wood Stove, Other
- Water
- Storage Tank, Well, Other
- Utilities
- Cable Available, Electric, Internet Available, Solar, Underground Utilities, Other
- Sewer
- Septic System, Other
Mortgage Calculator
Listing courtesy of eXp Realty of Northern California, Inc..

All measurements and all calculations of area (i.e., Sq Ft and Acreage) are approximate. Broker has represented to MetroList that Broker has a valid listing signed by seller authorizing placement in the MLS. Above information is provided by Seller and/or other sources and has not been verified by Broker. Copyright 2026 MetroList Services, Inc. The data relating to real estate for sale on this web site comes in part from the Broker Reciprocity Program of MetroList® MLS. All information has been provided by seller/other sources and has not been verified by broker. All interested persons should independently verify the accuracy of all information. Last updated .