1781 Rocky Springs Court, El Dorado Hills, CA 95762
- $1,999,000
- 5
- BD
- 4
- BA
- 4,199
- SqFt






- List Price
- $1,999,000
- Price Change
- ▼ $200,000 1776390730
- MLS#
- 225111030
- Status
- ACTIVE
- Bedrooms
- 5
- Bathrooms
- 4
- Living Sq. Ft
- 4,199
- Type
- Single Family Residential
- Zip
- 95762
- City
- El Dorado Hills
Property Description
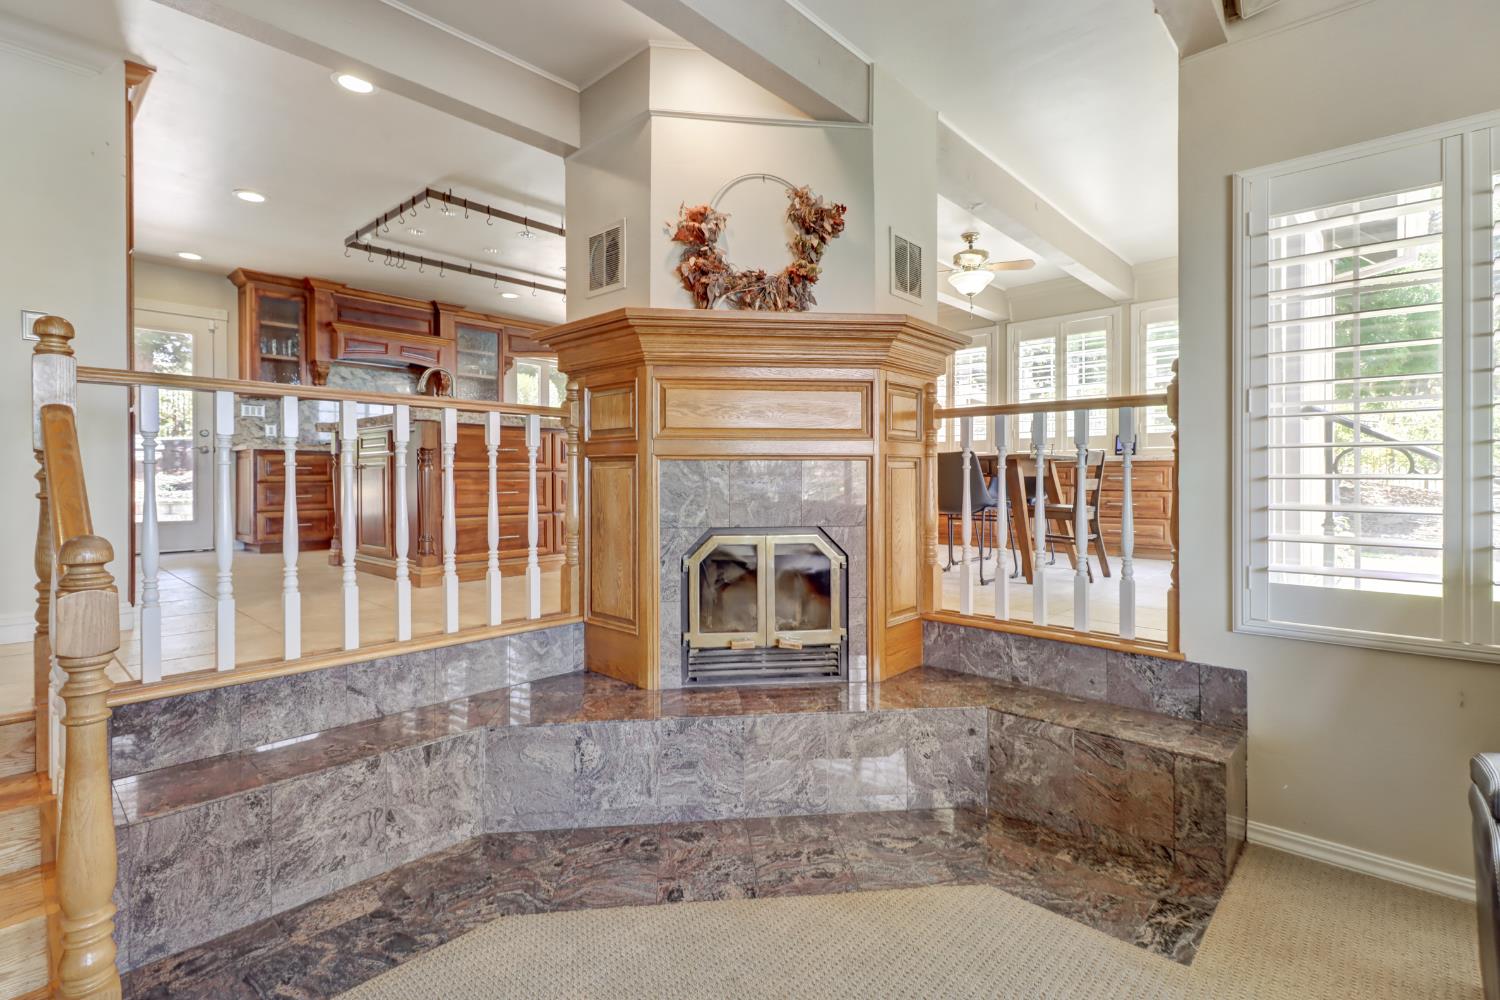
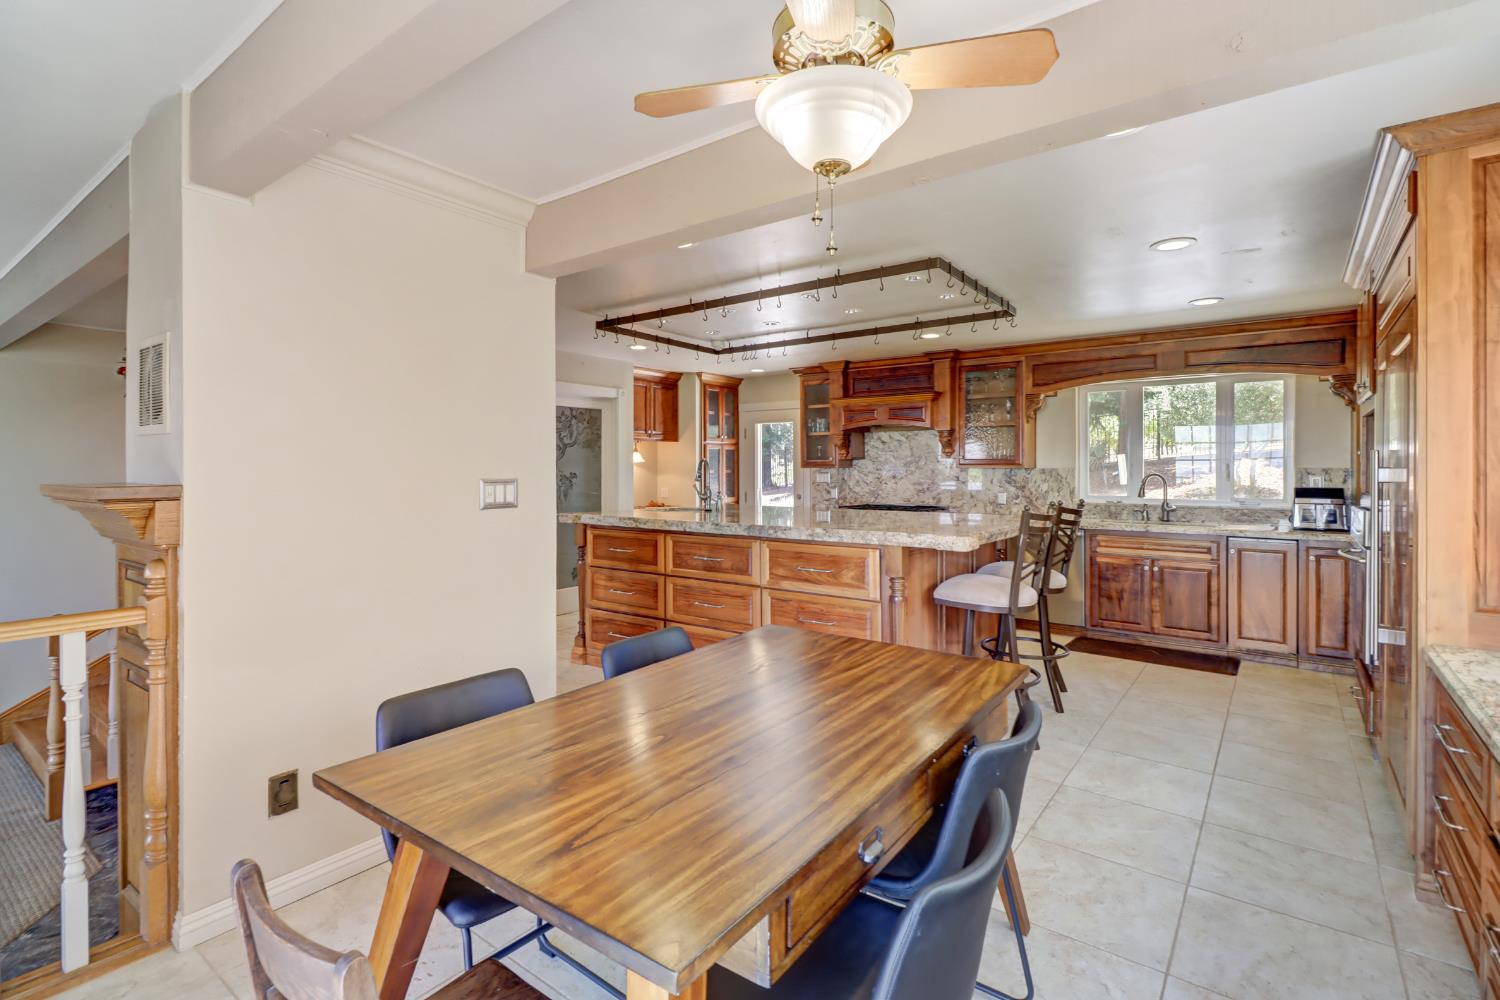
Stunning custom estate situated on 5 acres with 2.5 acres of producing vines and owned solar! Tucked behind a private road and gated entrance, this home offers sweeping views of the valley and Folsom Lake. With over 4,000 sq. ft. of living space, highlights include a private office with separate entrance and a beautifully remodeled kitchen with Sub-Zero refrigerator and freezer. Designed for both everyday living and entertaining, the property features a bocce ball court, covered pergola, exterior pavers, dog run, and back-up generator. A 75-year Bartile roof combines timeless style with lasting durability. The impressive 1,800 sq. ft. refrigerated buildingpreviously used as a wine cellarprovides endless flexibility for wine storage, custom cars, a workshop, or warehouse space. The primary suite boasts a private balcony and sitting room with sweeping views. Fully fenced with no HOA or CC&Rs, this estate is the perfect blend of privacy, function, and breathtaking scenery!
/u.realgeeks.media/greensidepropertiescalifornia/logo_hor.png)
Additional Information
- Land Area (Acres)
- 5
- Year Built
- 1987
- Subtype
- Single Family Residence
- Subtype Description
- Custom, Luxury
- Construction
- Wood, Wood Siding
- Foundation
- Raised, Concrete, Slab
- Stories
- 2
- Garage Spaces
- 2
- Garage
- Attached, RV Access, Detached, RV Storage, Garage Door Opener, Garage Facing Front, Uncovered Parking Space, Uncovered Parking Spaces 2+
- Baths Other
- Tub w/Shower Over
- Floor Coverings
- Carpet, Tile, Wood, Parquet
- Laundry Description
- Ground Floor
- Dining Description
- Formal Area
- Kitchen Description
- Breakfast Area, Pantry Closet, Island, Stone Counter
- Kitchen Appliances
- Gas Cook Top, Built-In Refrigerator, Hood Over Range, Dishwasher, Microwave
- Number of Fireplaces
- 1
- Fireplace Description
- Living Room, Raised Hearth, Family Room
- Rec Parking
- RV Access, RV Storage
- Misc
- Balcony, Built-In Barbeque, Fire Pit
- Cooling
- Ceiling Fan(s), Central
- Heat
- Central, Fireplace(s)
- Water
- Well
- Utilities
- Solar, Propane Tank Owned
- Sewer
- Septic System
Mortgage Calculator
Listing courtesy of EXIT Realty Consultants.

All measurements and all calculations of area (i.e., Sq Ft and Acreage) are approximate. Broker has represented to MetroList that Broker has a valid listing signed by seller authorizing placement in the MLS. Above information is provided by Seller and/or other sources and has not been verified by Broker. Copyright 2026 MetroList Services, Inc. The data relating to real estate for sale on this web site comes in part from the Broker Reciprocity Program of MetroList® MLS. All information has been provided by seller/other sources and has not been verified by broker. All interested persons should independently verify the accuracy of all information. Last updated .