5400 Lawnview Way, Elk Grove, CA 95758
- $895,000
- 5
- BD
- 3
- BA
- 3,045
- SqFt












- List Price
- $895,000
- Price Change
- ▼ $25,000 1779934756
- MLS#
- 225103820
- Status
- ACTIVE
- Bedrooms
- 5
- Bathrooms
- 3
- Living Sq. Ft
- 3,045
- Type
- Single Family Residential
- Zip
- 95758
- City
- Elk Grove
Property Description
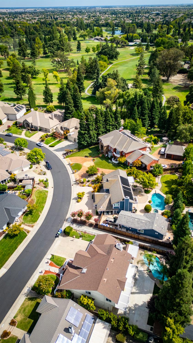
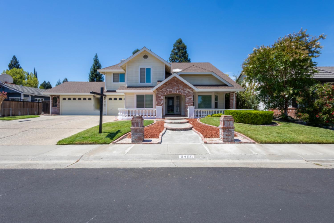

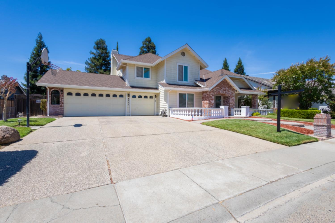
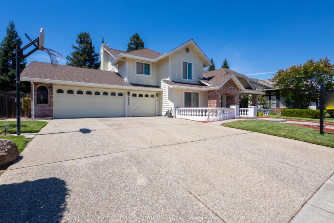
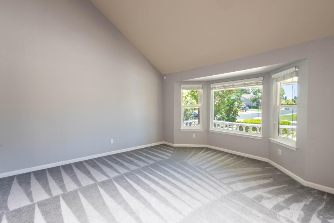
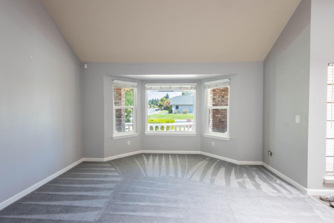
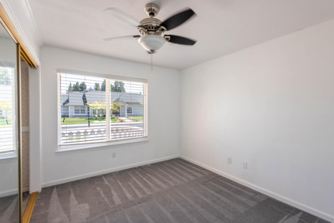
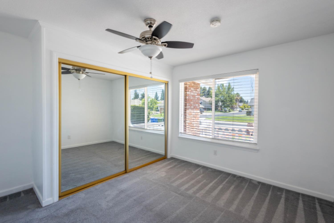
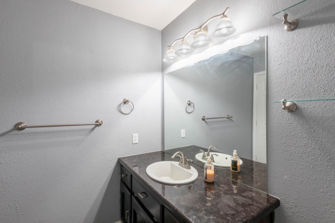
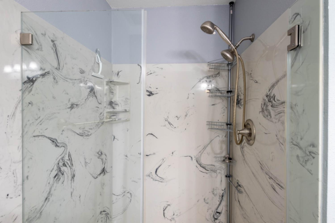
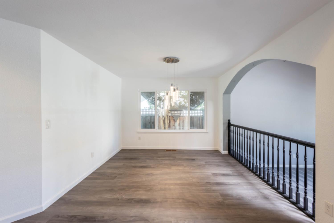
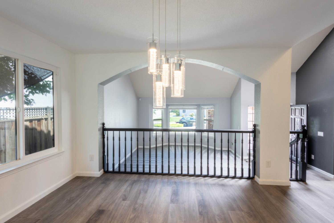
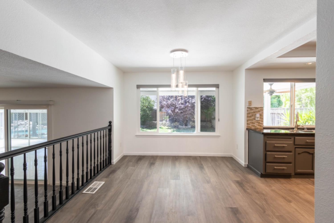
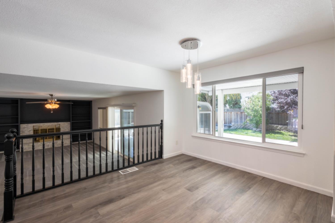
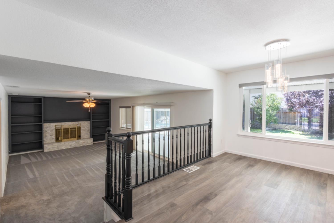
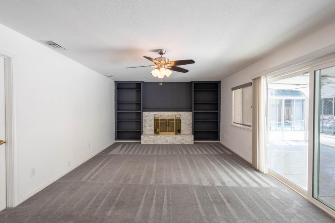
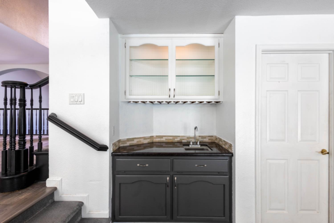
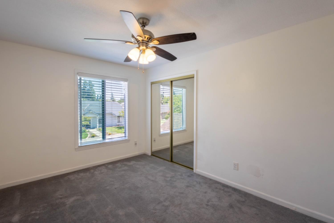
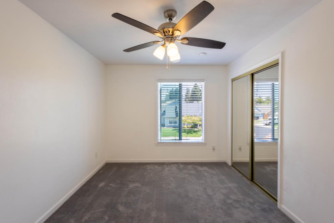
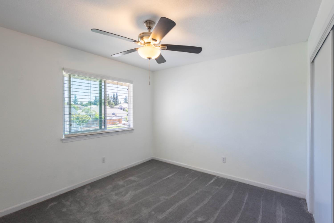
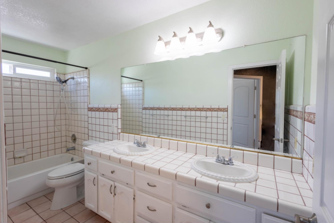
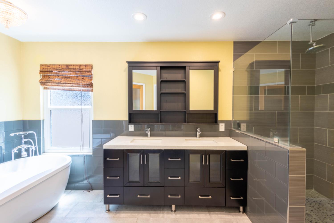
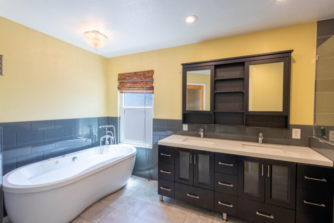
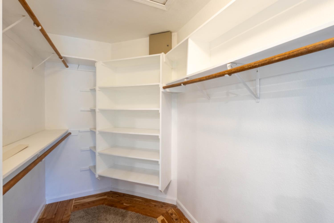
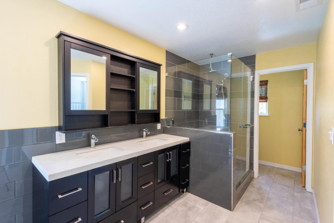
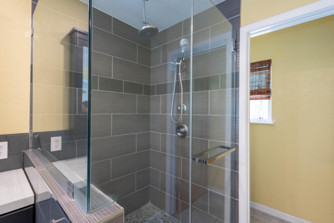
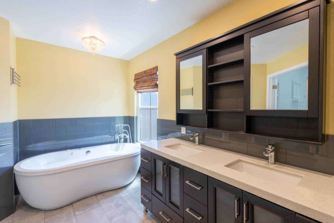
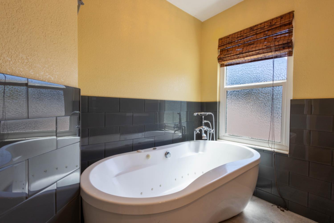
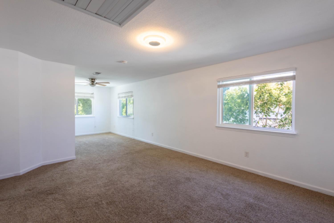
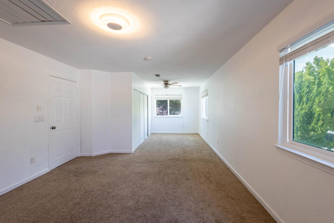
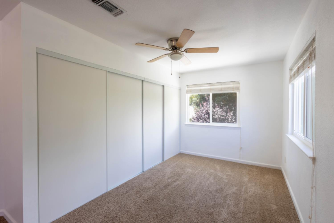
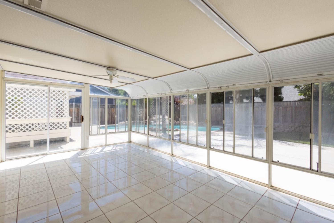
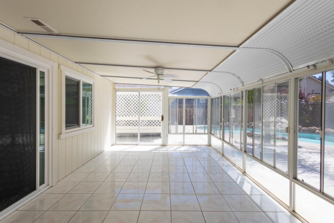
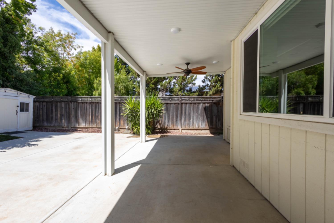
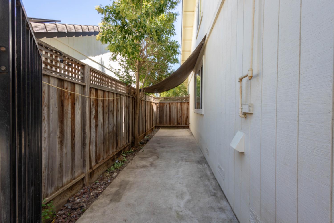
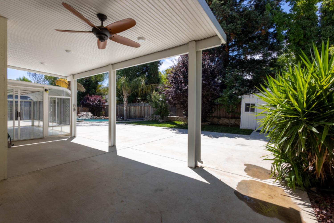
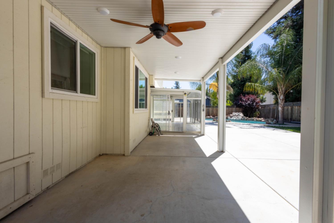
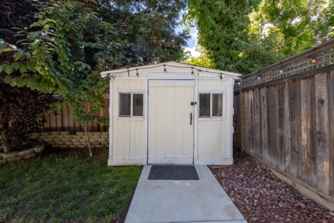
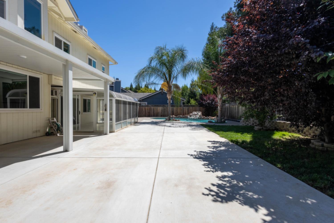
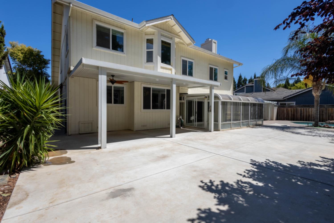
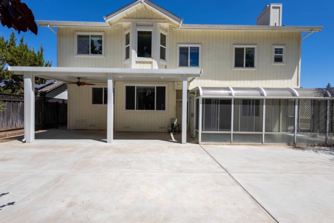
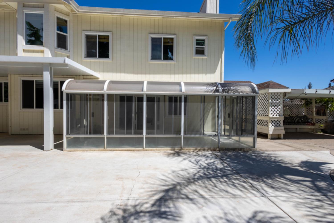
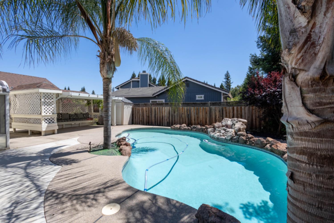
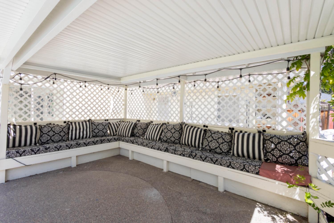
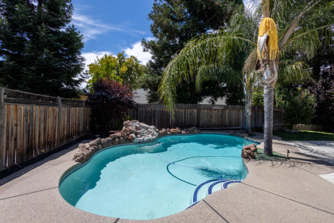
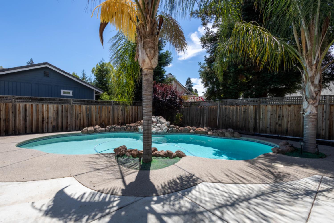
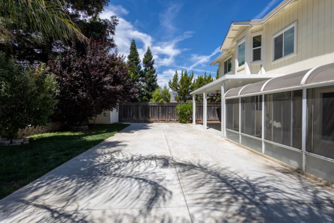
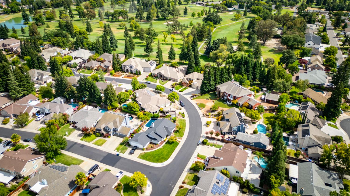
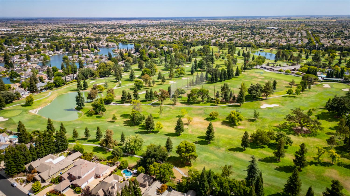
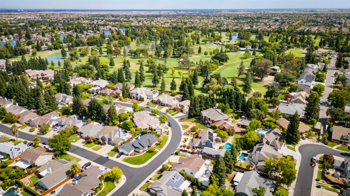
NEWLY REMODELED KITCHEN WITH ISLAND. Located in the prestigious Laguna Woods neighborhood, this spacious home sits in a desirable golf cart community with access to Valley High Golf Course. Enjoy a generous-sized lot featuring a sparkling pool, cabana, sunroom, and multiple outdoor shaded seating areas with ceiling fansperfect for entertaining or relaxing. The well-designed floor plan includes a first-floor bedroom with full bath, ideal for guests, office or multigenerational living. Inside, you'll find extra-large bedrooms, separate formal living and dining rooms, and beautifully remodeled bathrooms, including a luxurious soaking tub. Don't miss the opportunity to own this gem in one of Elk Grove's most sought-after neighborhoods!
/u.realgeeks.media/greensidepropertiescalifornia/logo_hor.png)
Additional Information
- Land Area (Acres)
- 0.222
- Year Built
- 1990
- Subtype
- Single Family Residence
- Subtype Description
- Detached
- Construction
- Wood
- Foundation
- Raised
- Stories
- 2
- Garage Spaces
- 3
- Garage
- Attached, RV Possible, Golf Cart
- Baths Other
- Jetted Tub, Tub, Quartz
- Floor Coverings
- Carpet, Tile, Vinyl, Wood

- Laundry Description
- Sink, Hookups Only, Inside Area, Inside Room
- Dining Description
- Breakfast Nook
- Kitchen Description
- Quartz Counter, Island, Stone Counter
- Kitchen Appliances
- Gas Cook Top, Ice Maker, Dishwasher, Microwave, Double Oven
- Number of Fireplaces
- 1
- Fireplace Description
- Living Room, Raised Hearth, Stone, Other
- Site Location
- Waterfront
- Rec Parking
- RV Possible
- Pool
- Yes
- Cooling
- Ceiling Fan(s), Central
- Heat
- Central, Fireplace(s)
- Water
- Public
- Utilities
- Public, Sewer Connected & Paid, Sewer In & Connected
- Sewer
- Public Sewer
Mortgage Calculator
Listing courtesy of eXp Realty of California Inc..

All measurements and all calculations of area (i.e., Sq Ft and Acreage) are approximate. Broker has represented to MetroList that Broker has a valid listing signed by seller authorizing placement in the MLS. Above information is provided by Seller and/or other sources and has not been verified by Broker. Copyright 2026 MetroList Services, Inc. The data relating to real estate for sale on this web site comes in part from the Broker Reciprocity Program of MetroList® MLS. All information has been provided by seller/other sources and has not been verified by broker. All interested persons should independently verify the accuracy of all information. Last updated .